Extending the Home, Expanding the View
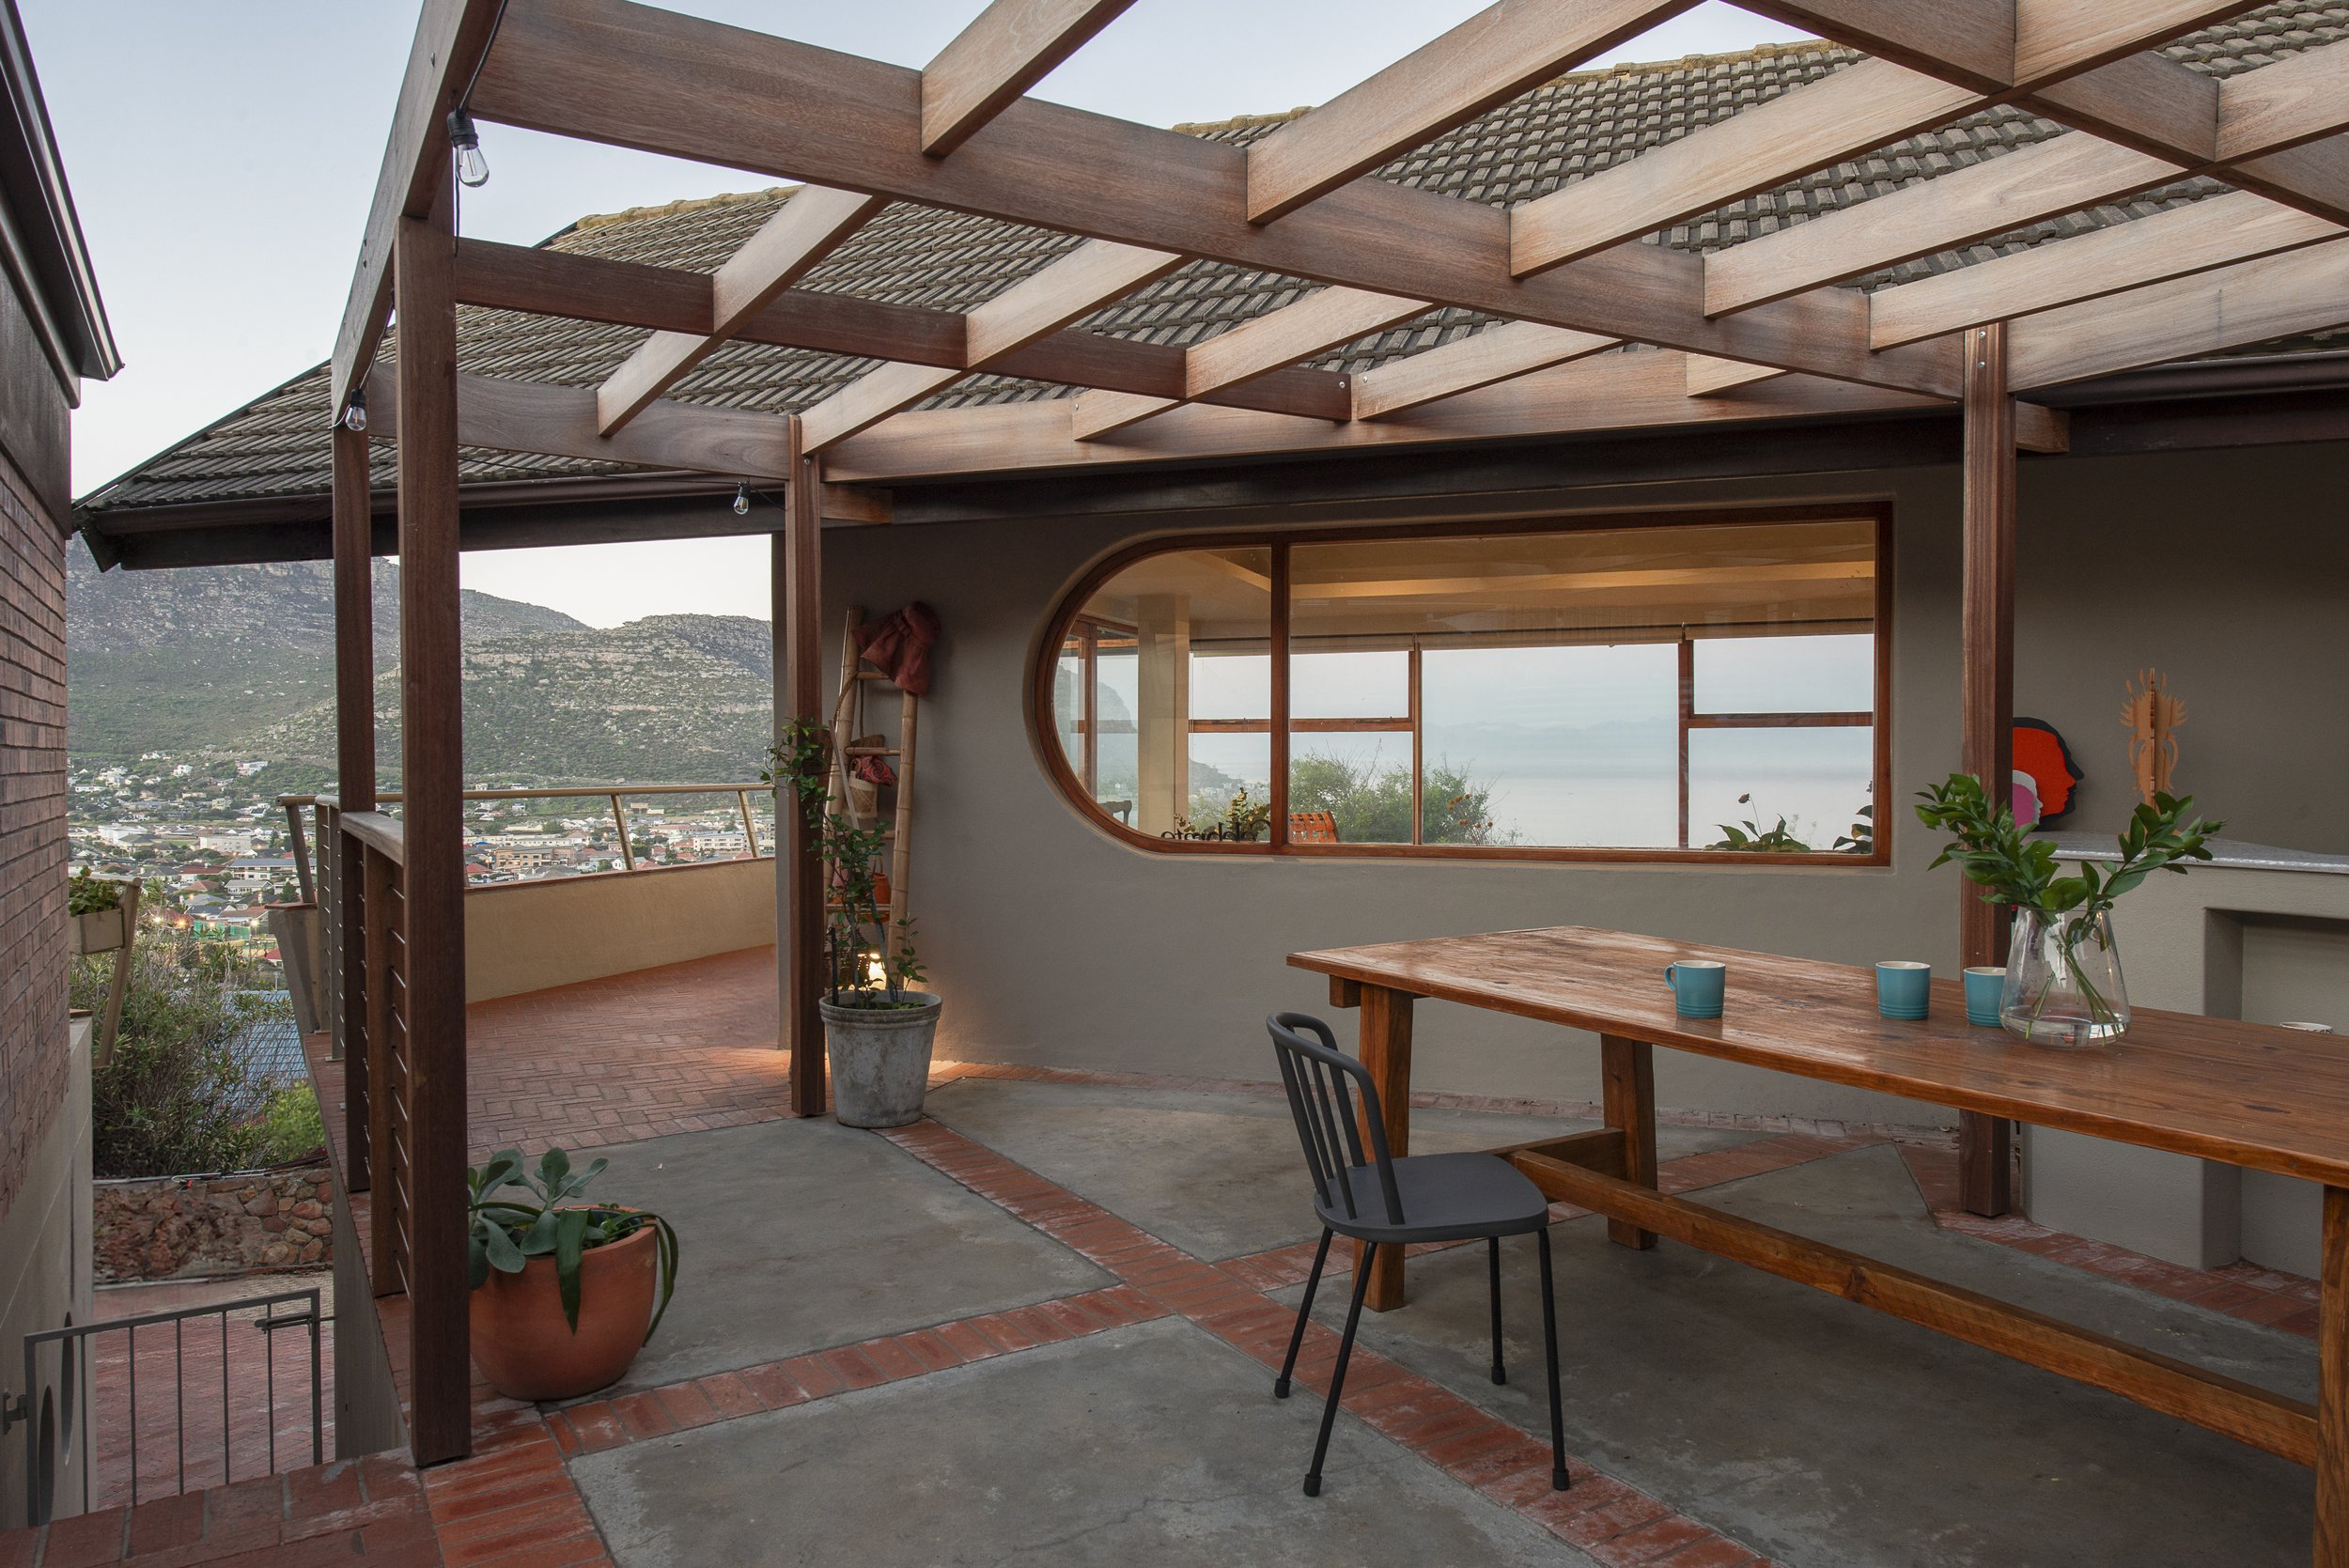
An exercise in careful additions, borrowed light, and site-responsive design.
A restrained addition to a mid-century mountainside home in
Fish Hoek — a curved window that borrows the sea, a new terrace carved into the slope, and a flexible studio built for whatever comes next.
““Thank you again for everything!! This project ran so smoothly and we are delighted in our new house and love the special memories we are creating here already. Such a dream come true!””
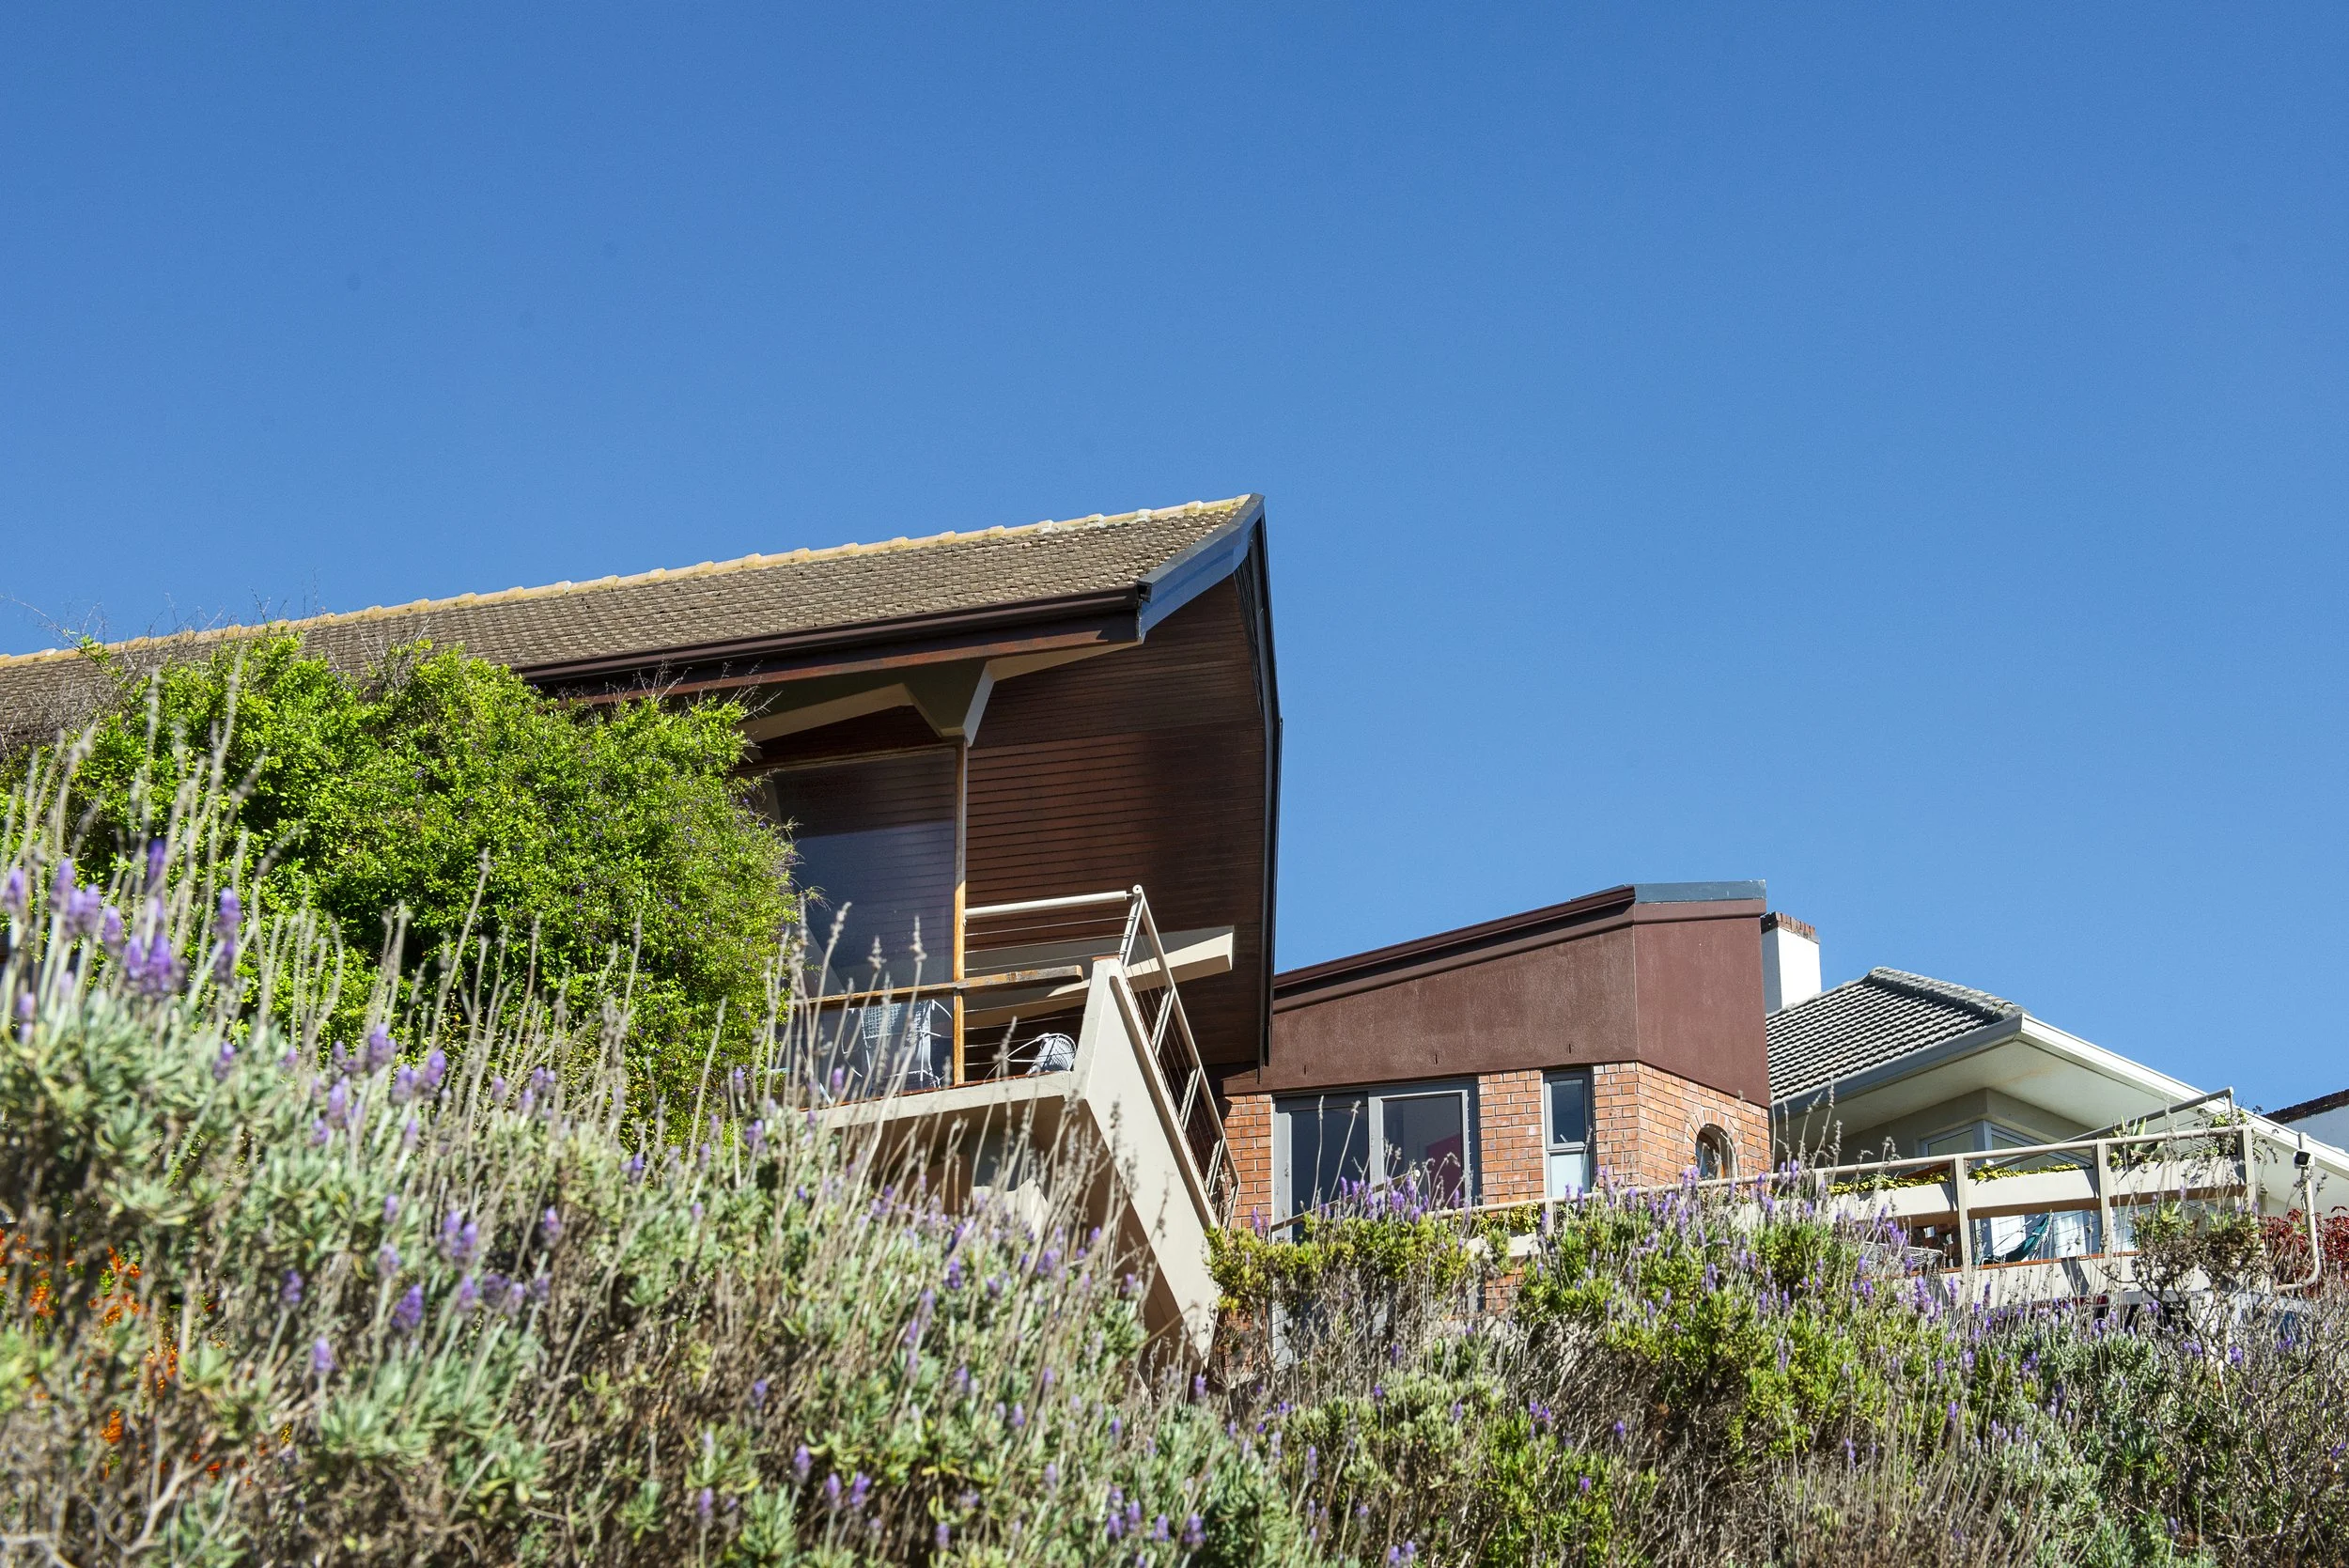
Originally designed by Roman Soltynski, this mid-century modern home sits high on the Fish Hoek mountainside, with long, low views across False Bay. Our long-time clients — now with older children and shifting needs — returned with a brief for more space, greater flexibility, and improved connection to the outdoors.
Working in collaboration, we responded with a restrained yet impactful series of interventions — extending the life of the home without disrupting its architectural language.
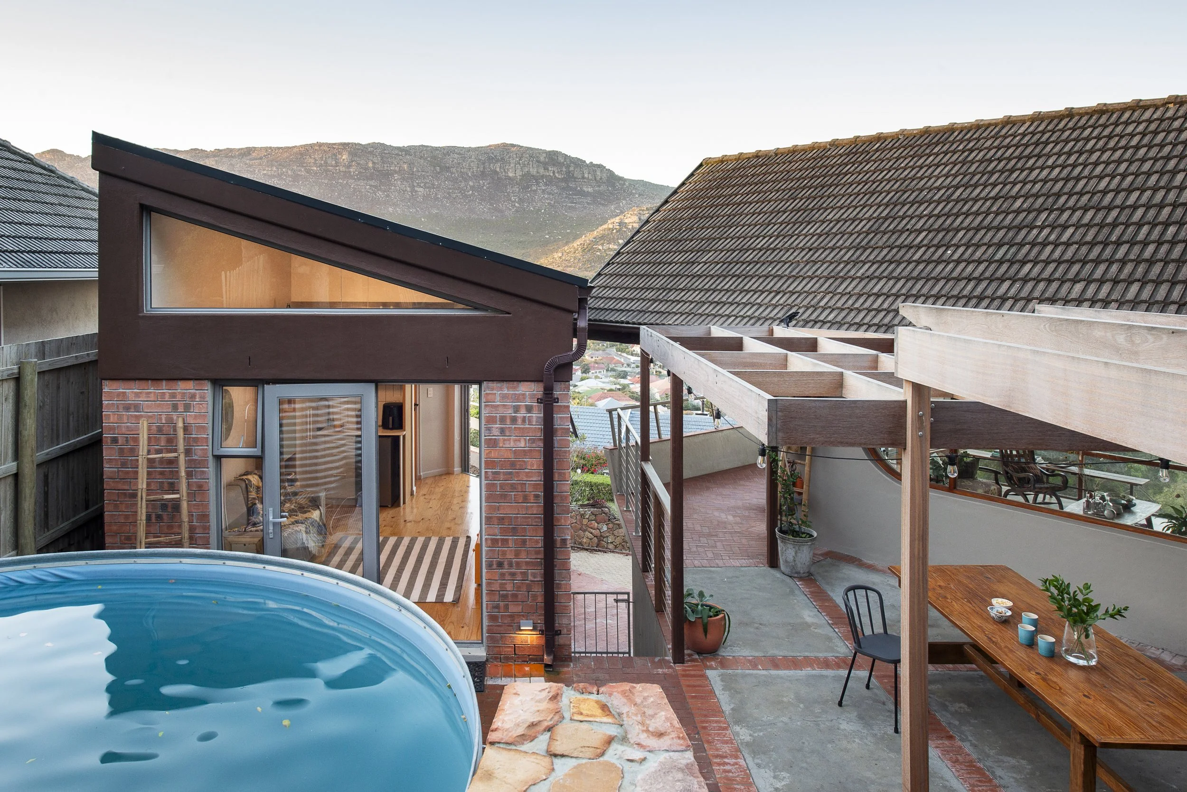
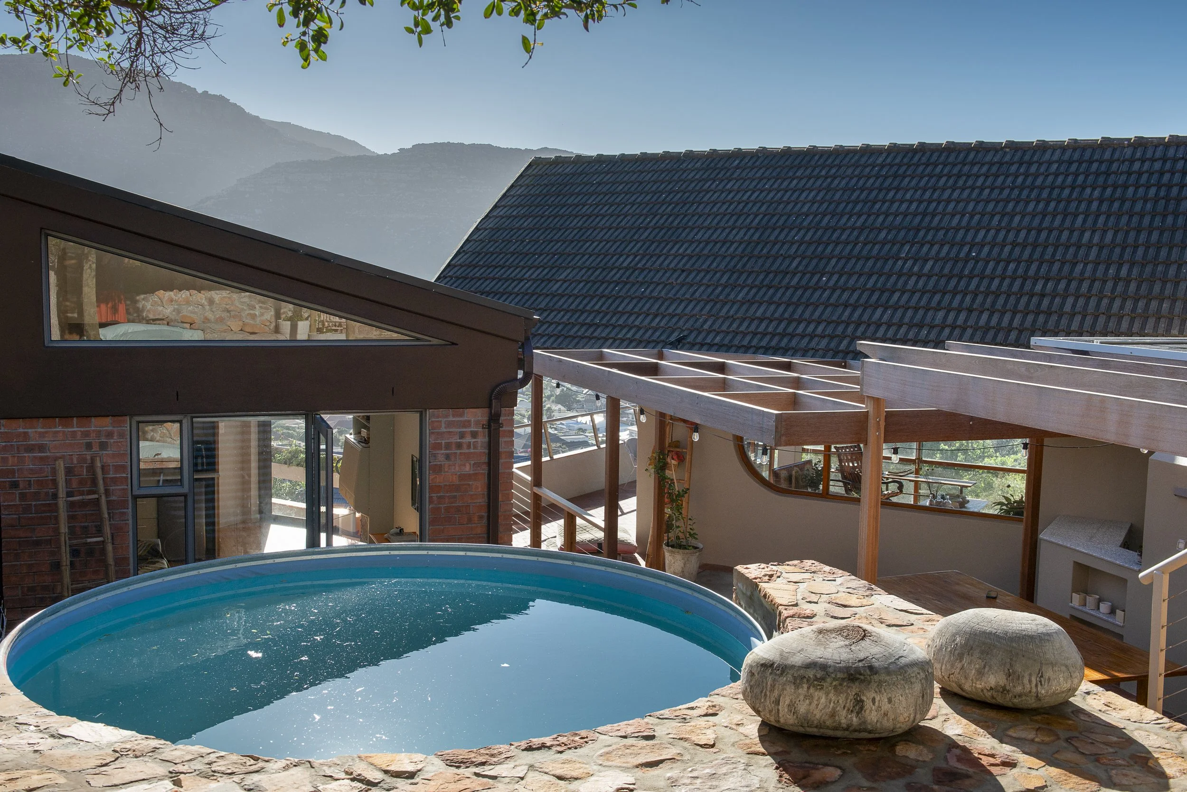
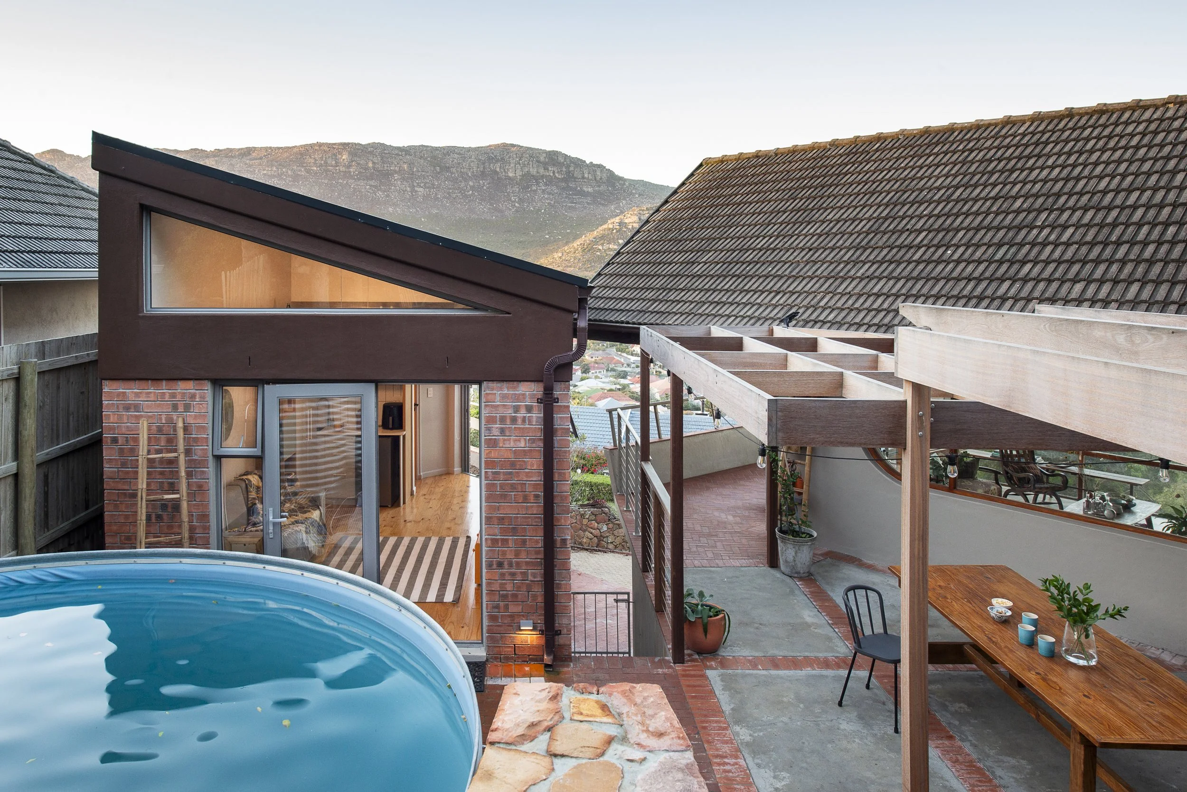
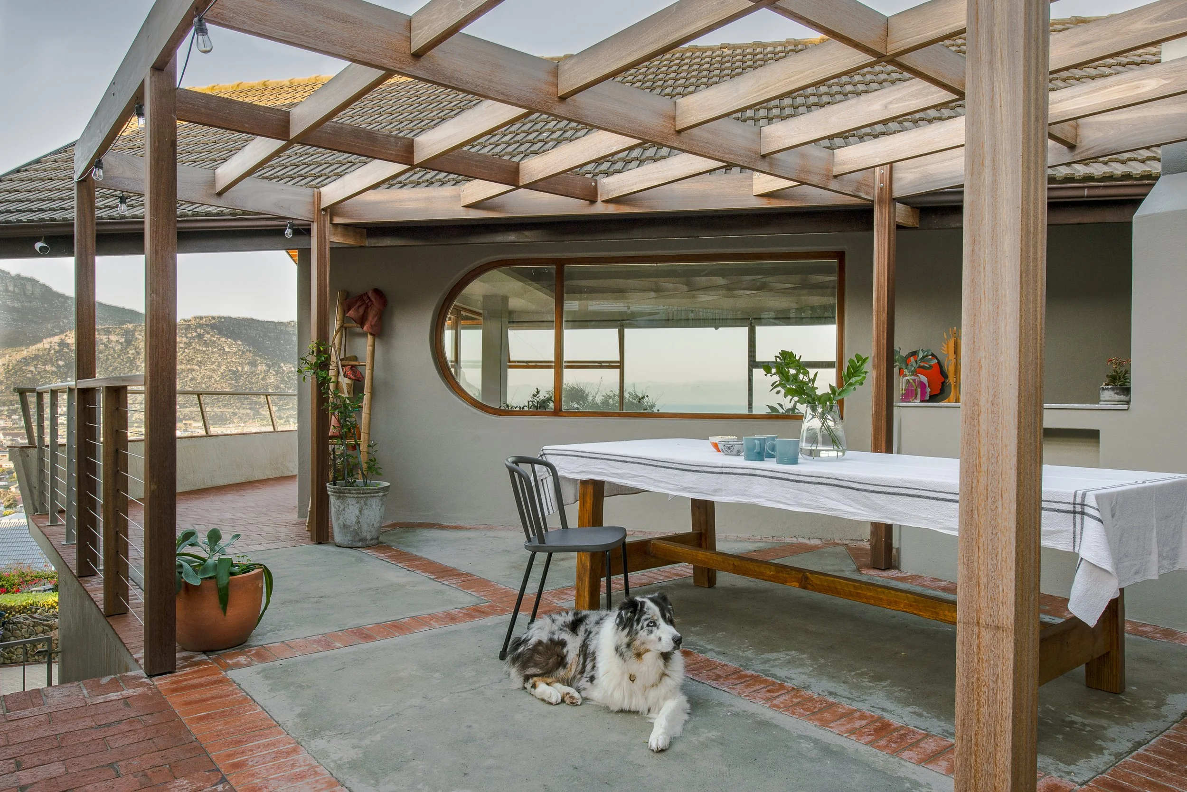
A 50sqm terrace extension, carved into the slope
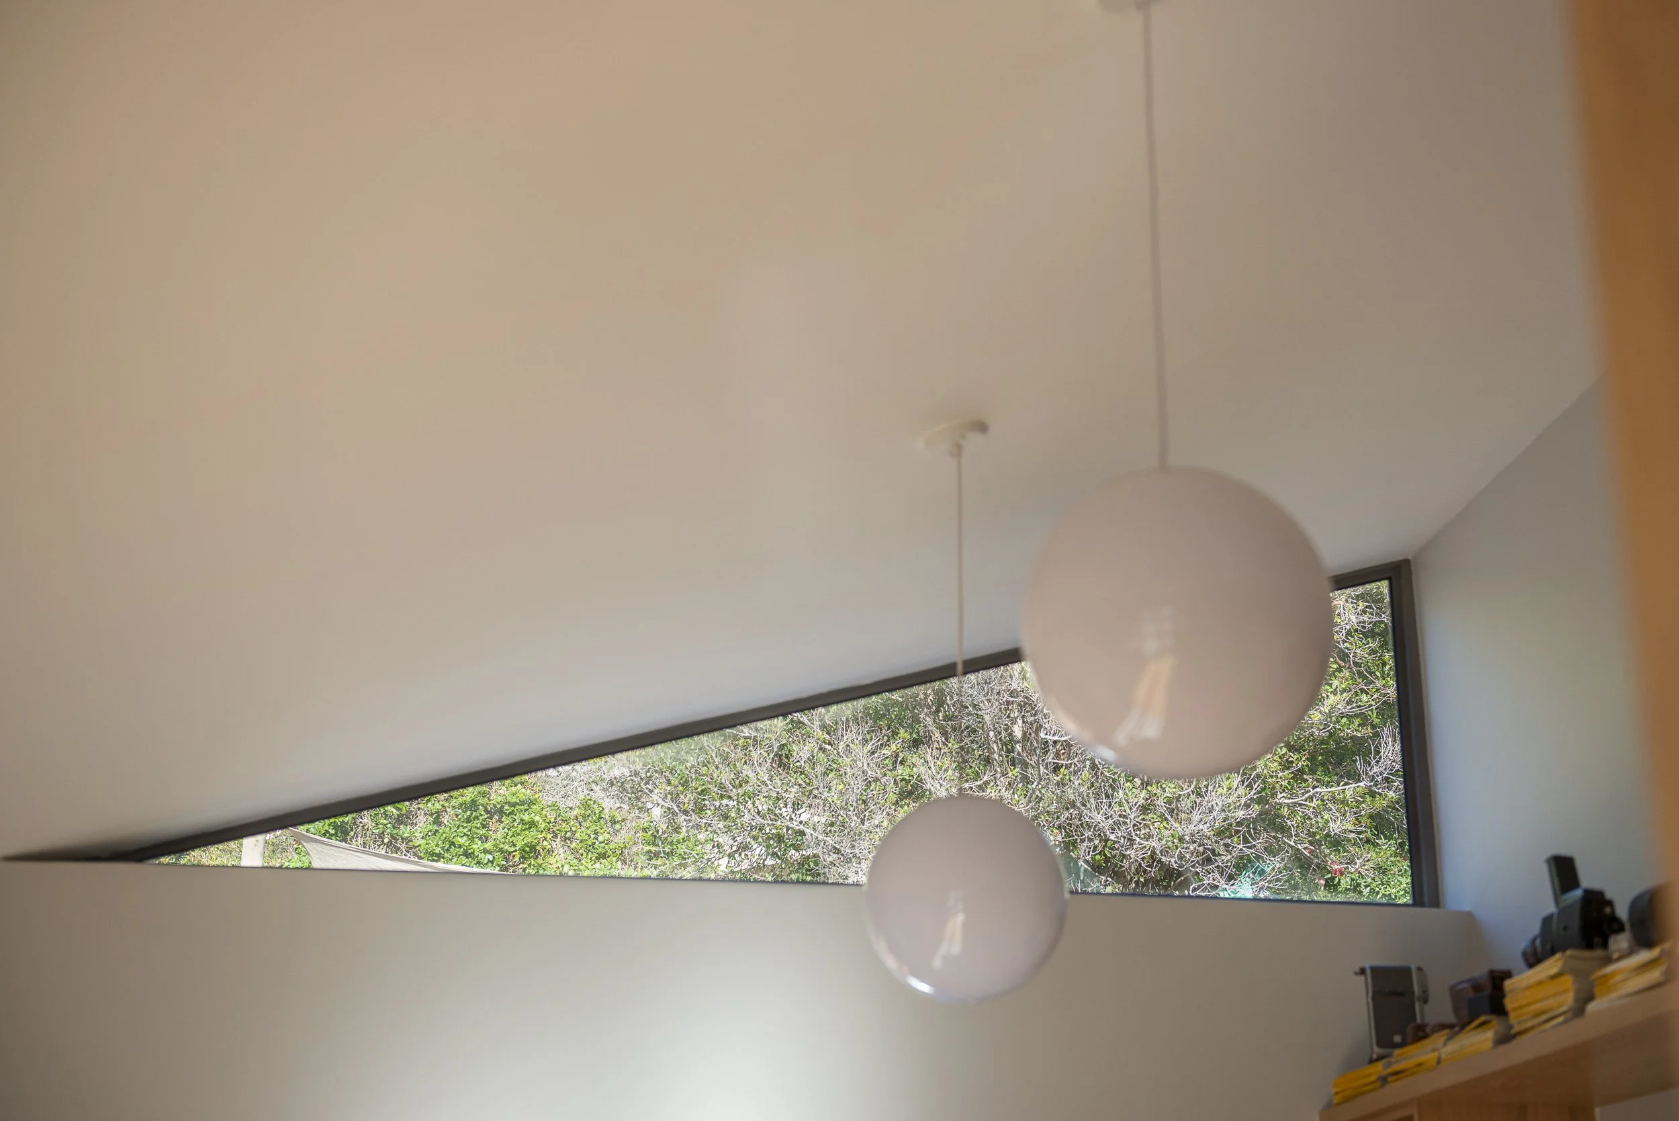
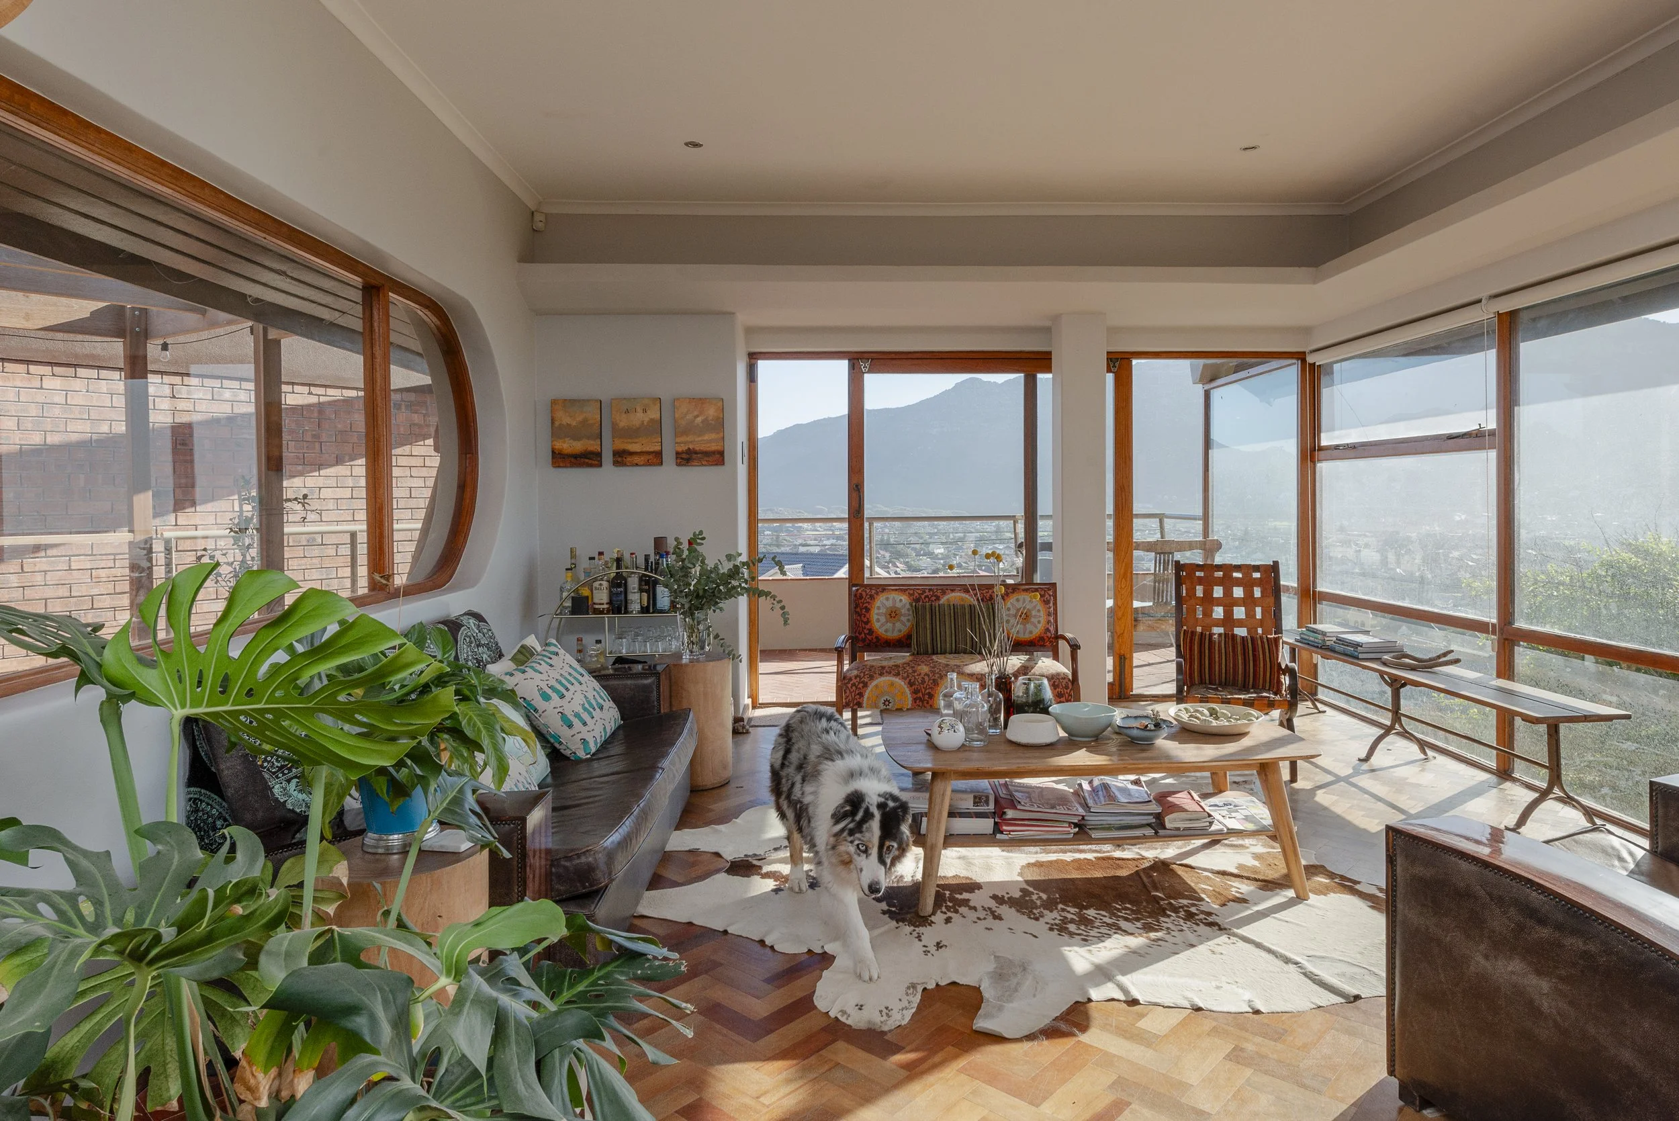
A partly curved window, introduced to borrow a sea view through the existing lounge
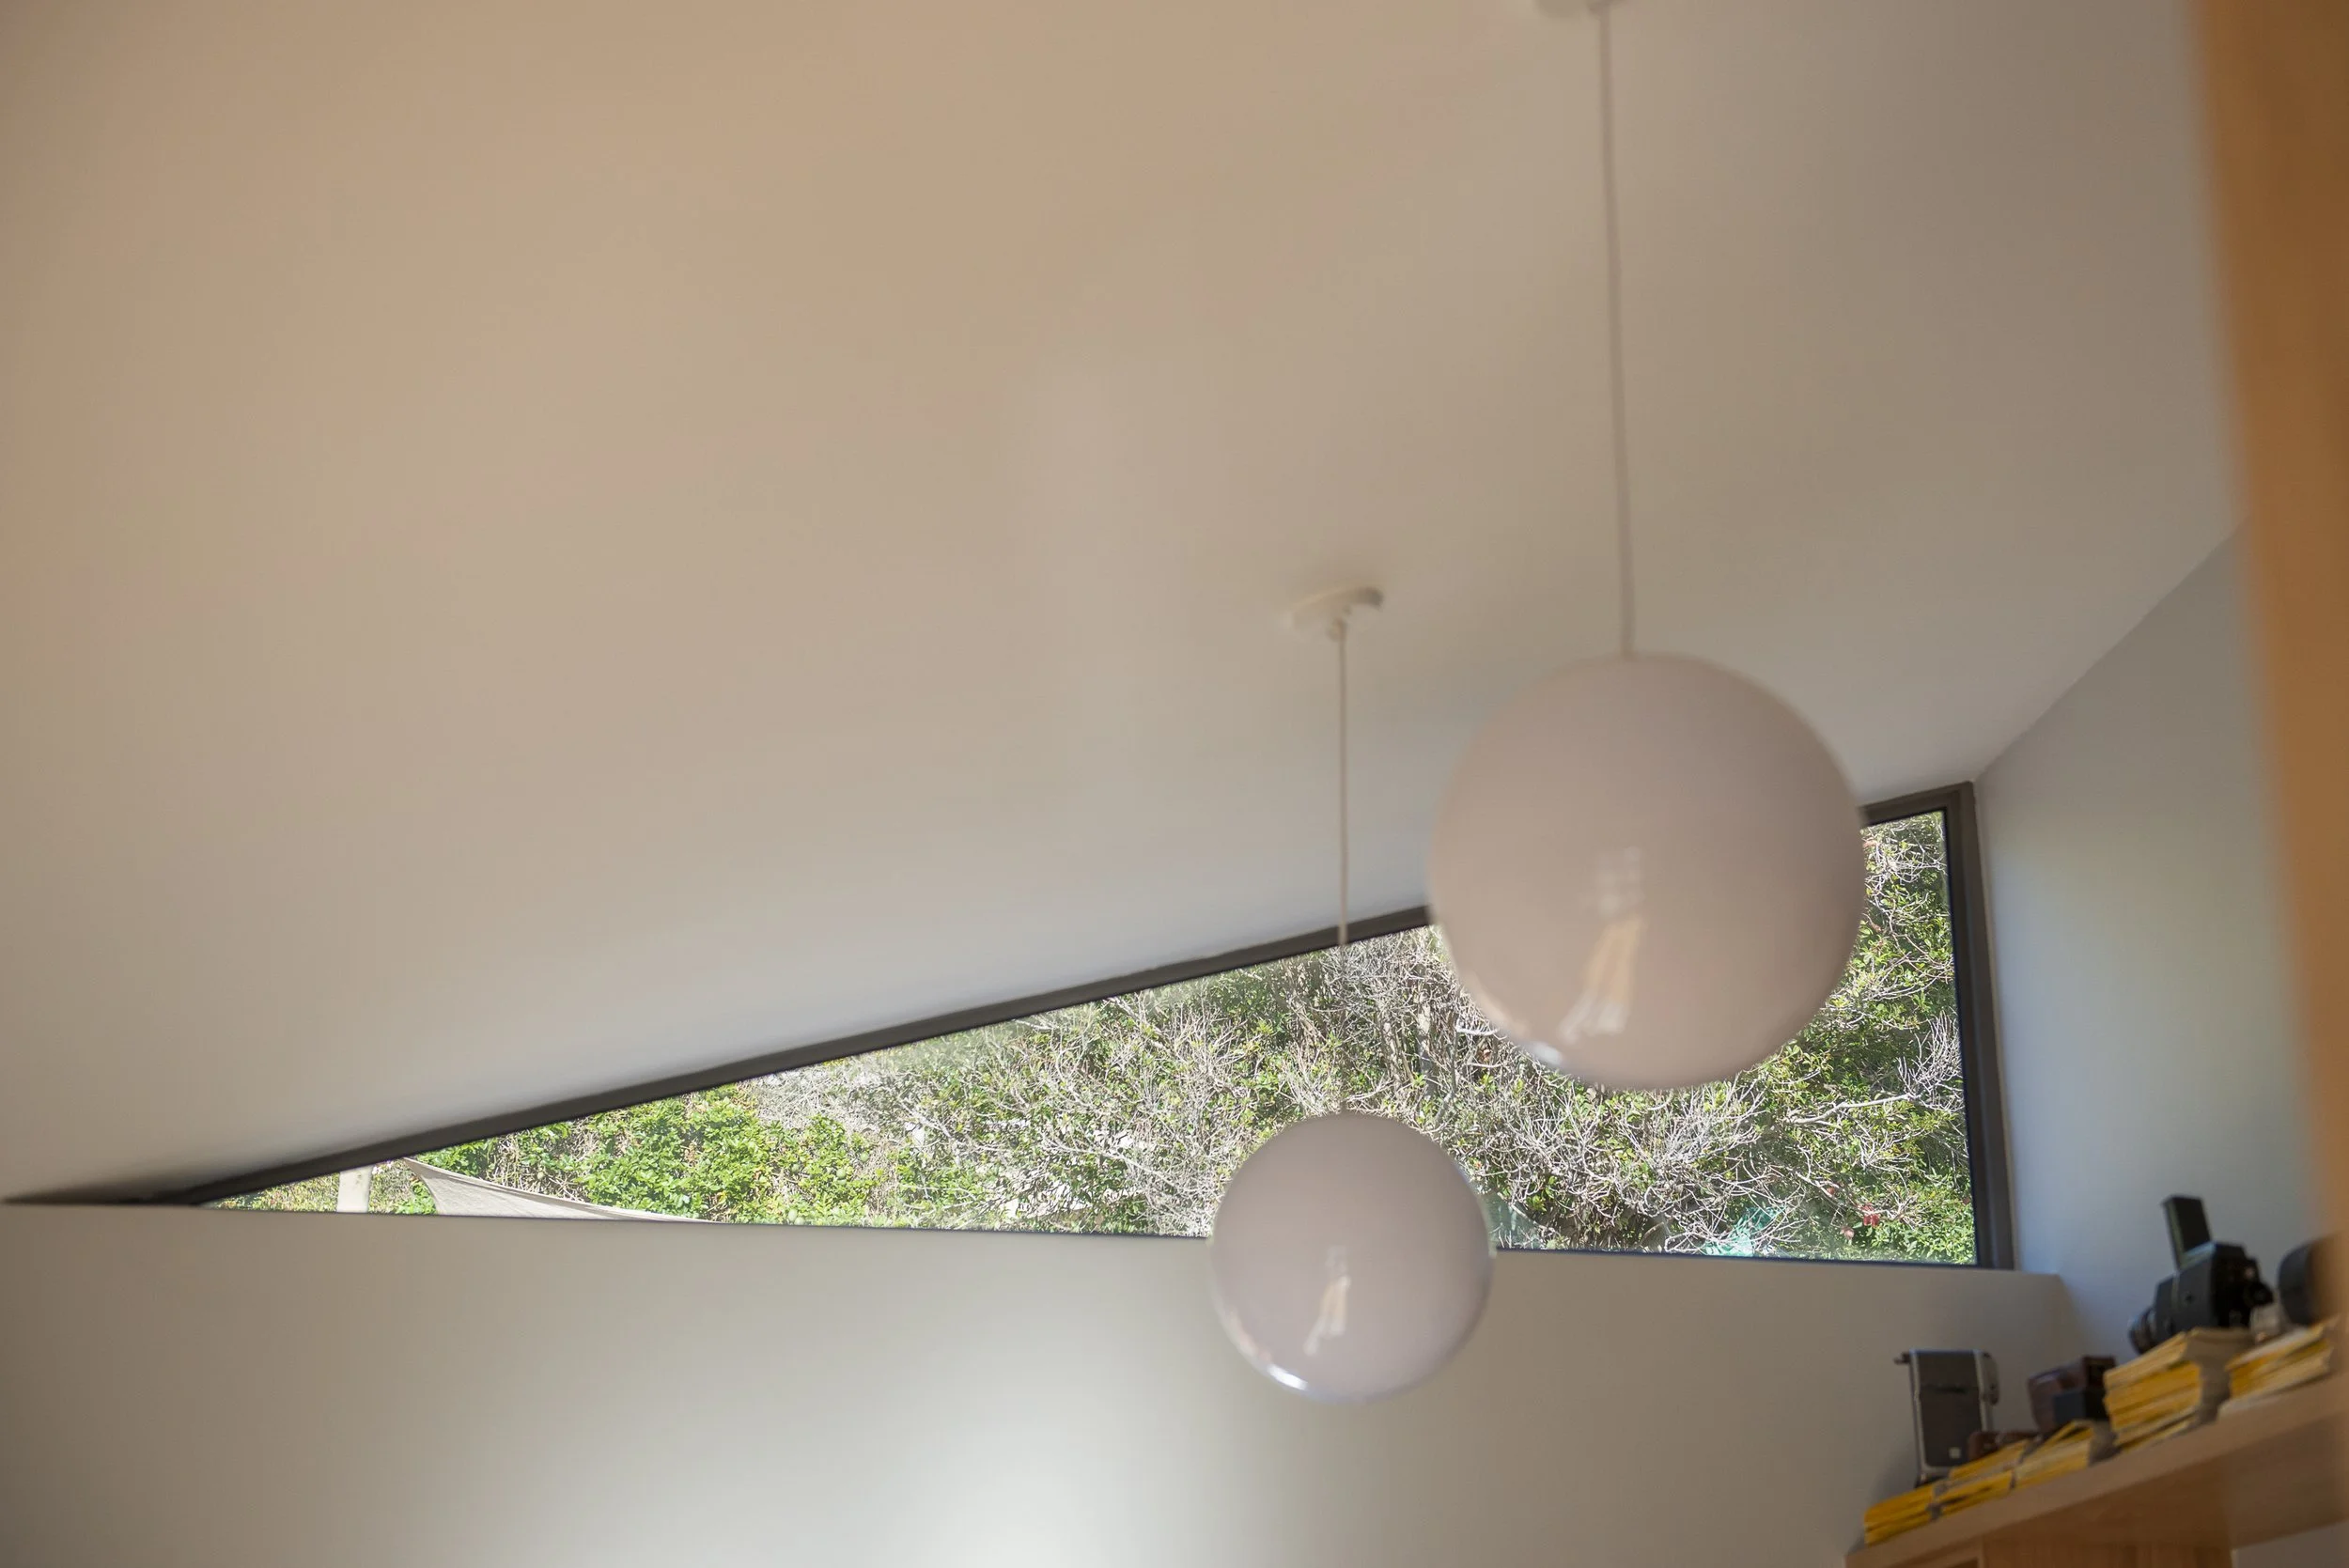
A flexible studio above the garage — teen den, guest space, home office, or future Airbnb
Reworked garden levels for more usable outdoor space and better flow
The curved window became a pivotal move — a precise insertion that reframes the outdoor space, drawing False Bay into the heart of the home. It's a small architectural gesture with generous spatial consequence.
The new studio is fully self-contained, with a private entrance, kitchenette, and a wet room that opens to the view. Elsewhere, the new additions integrate seamlessly — maintaining the integrity of the original home while allowing it to evolve.