A Home of Our Own
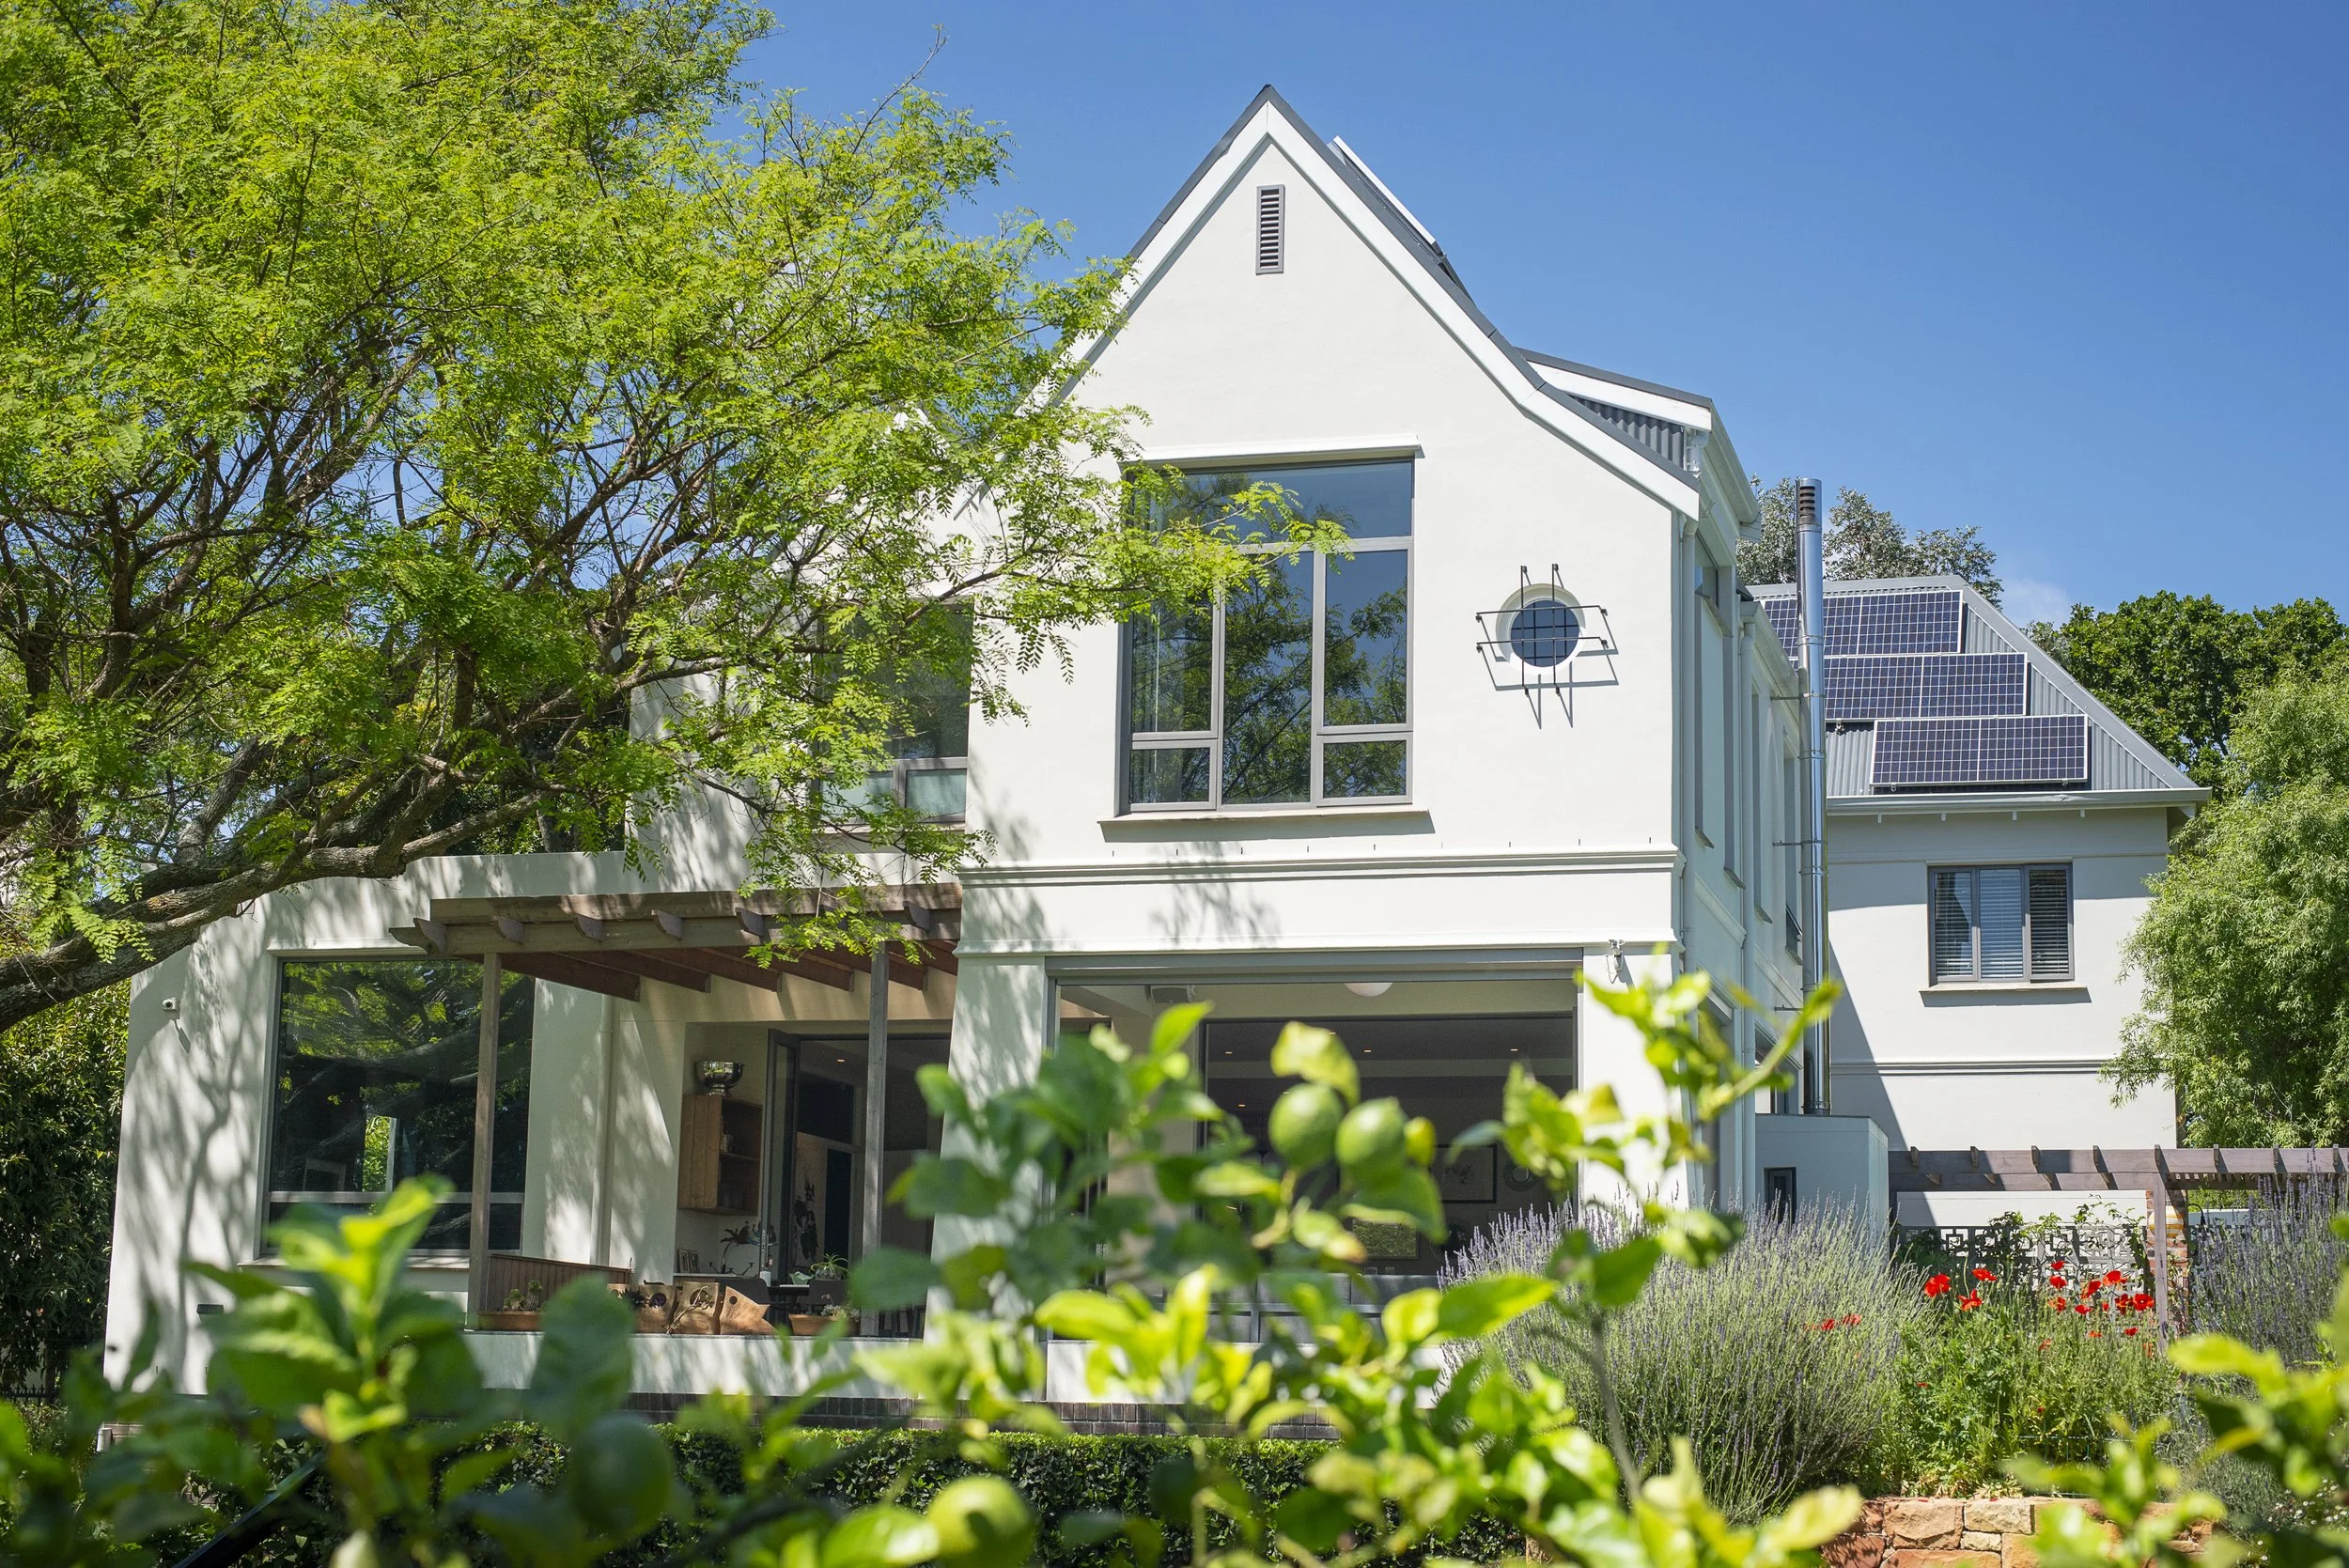
Victoria's own family home — reworking a 1970s ranch house from the inside out.
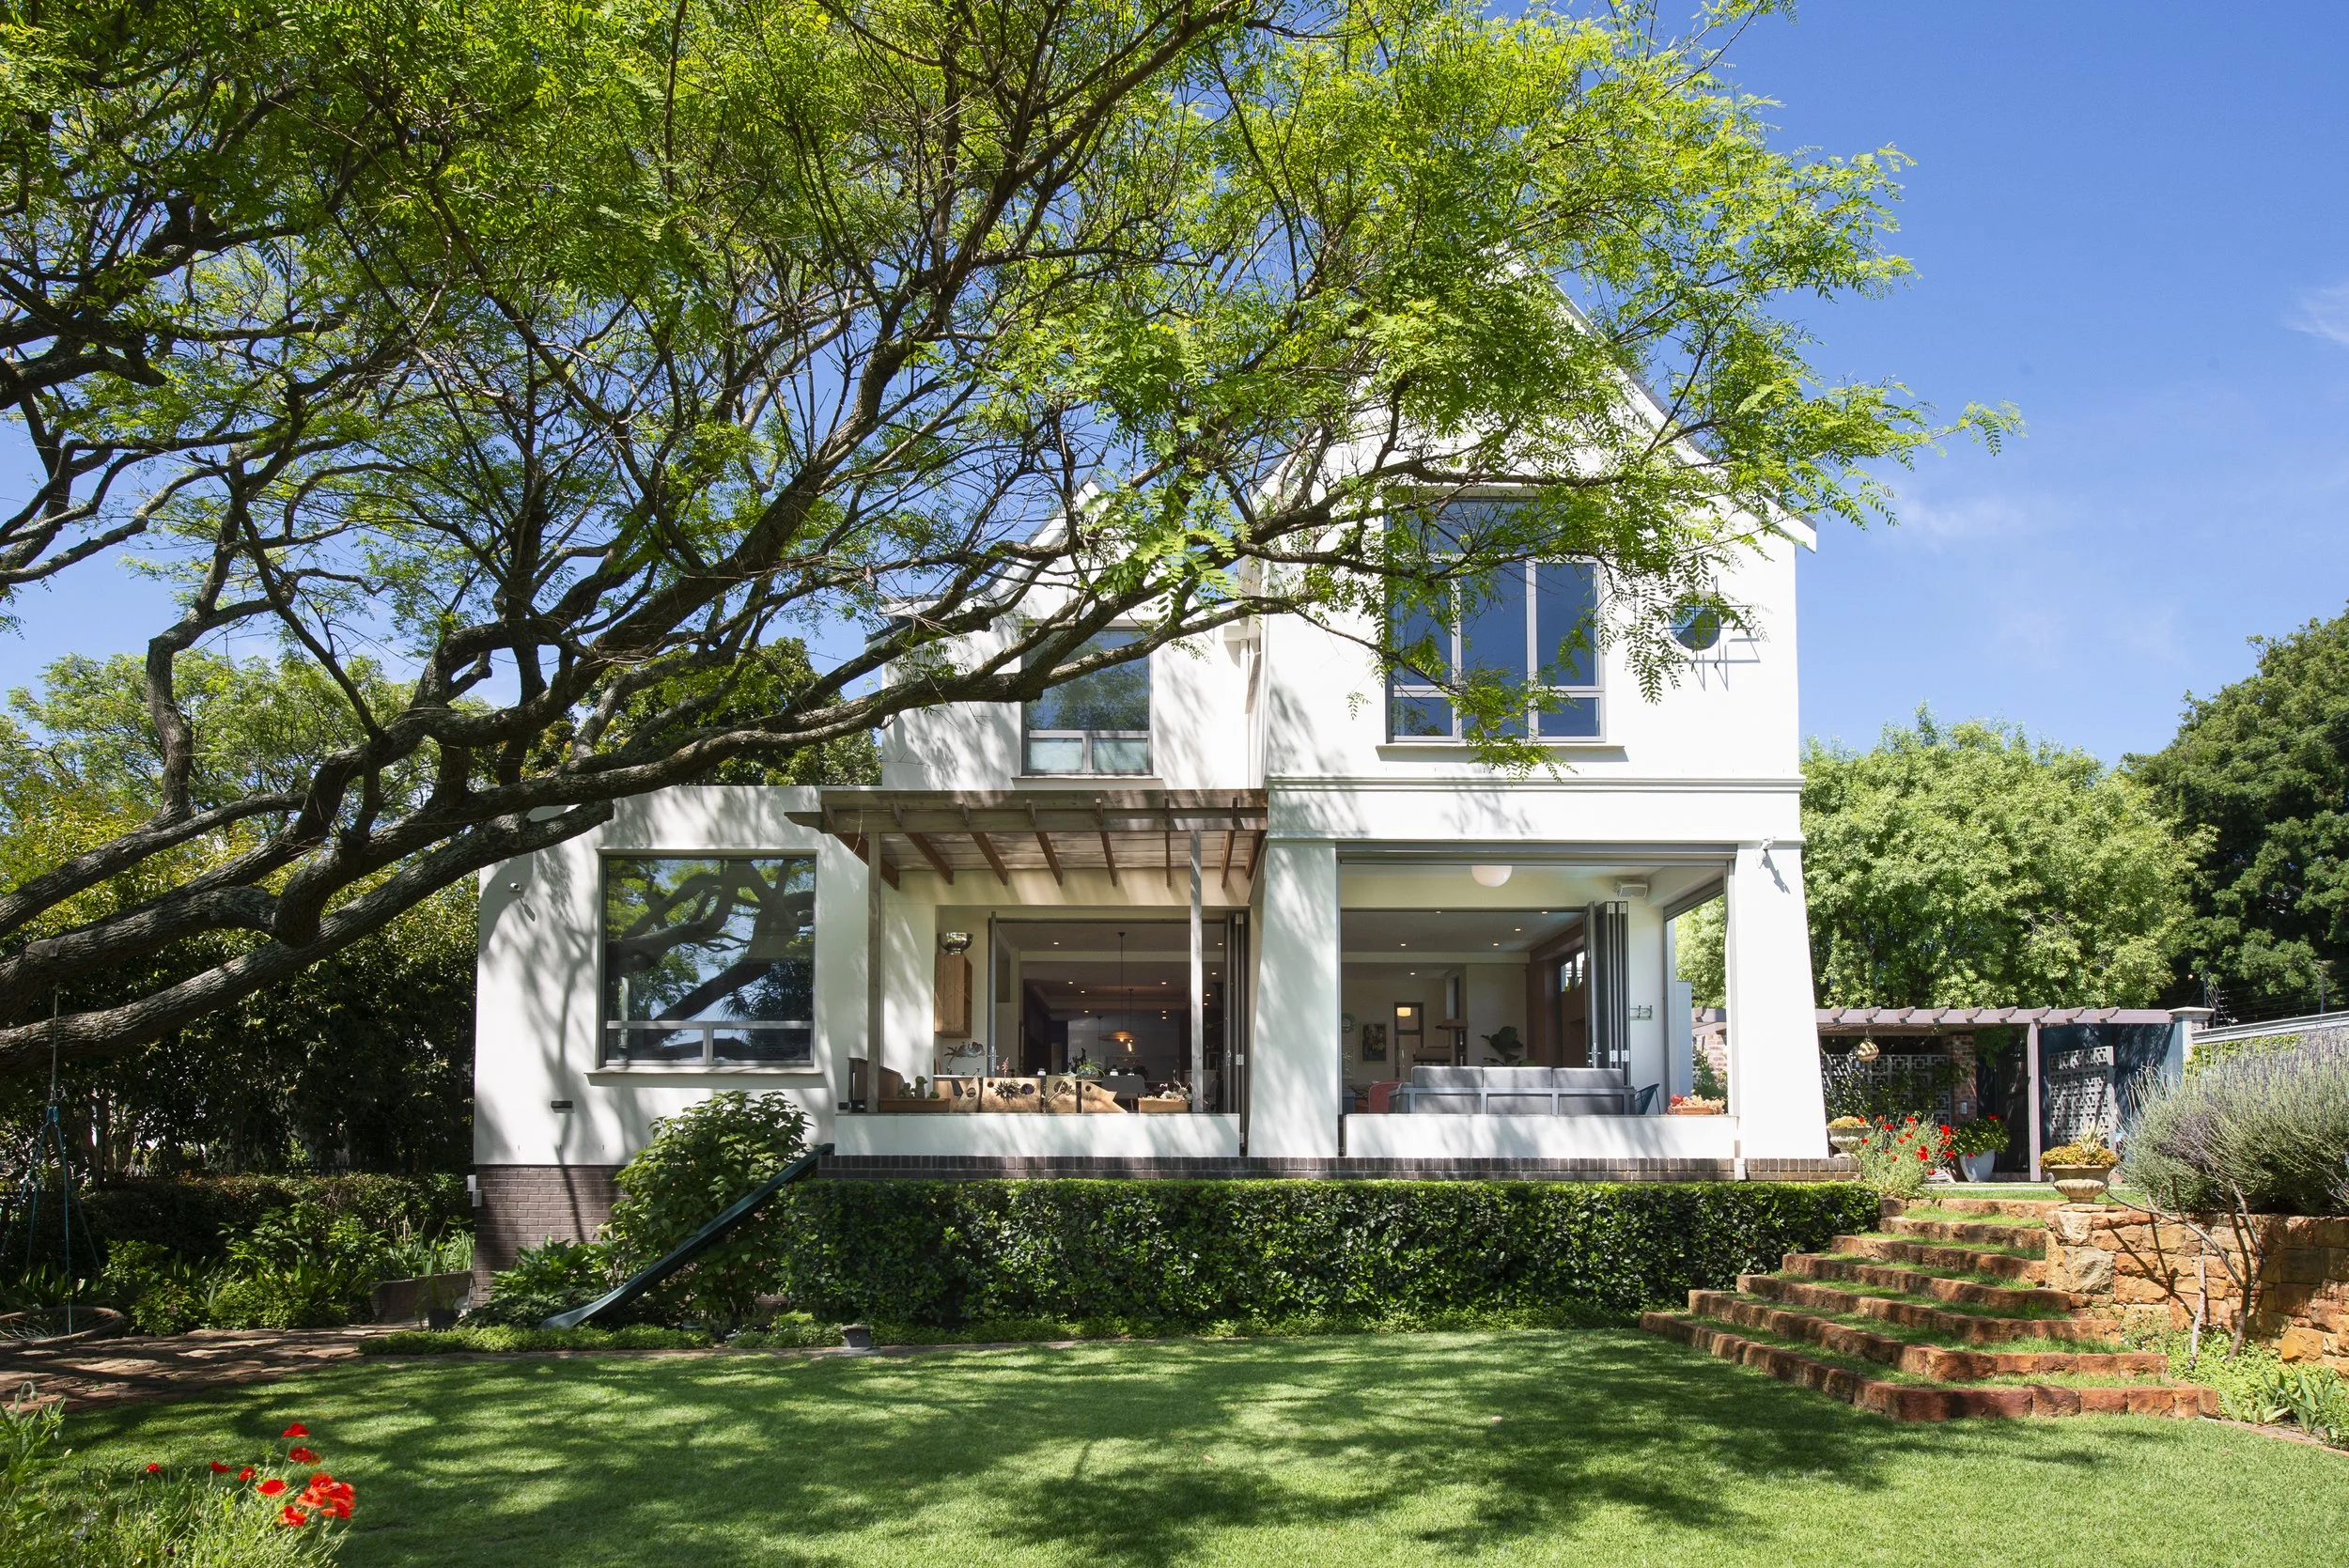
When it was Victoria's own family moving in, the brief was personal — modernise a dated ranch house, replace a missing boundary wall without losing openness to the street, and turn a steep, uninspiring driveway into a real sense of arrival.
““Thank you again for everything!! This project ran so smoothly and we are delighted in our new house and love the special memories we are creating here already. Such a dream come true!””
This one's personal — it's Victoria's own family home.
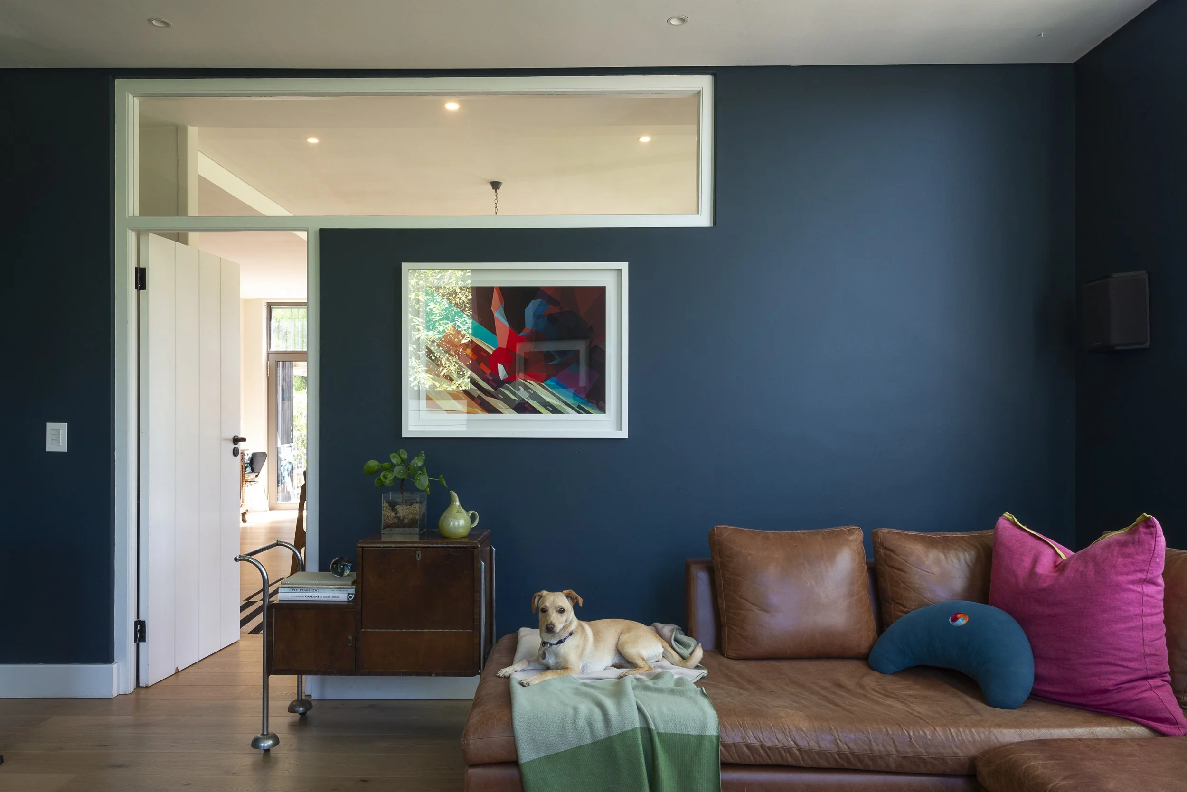
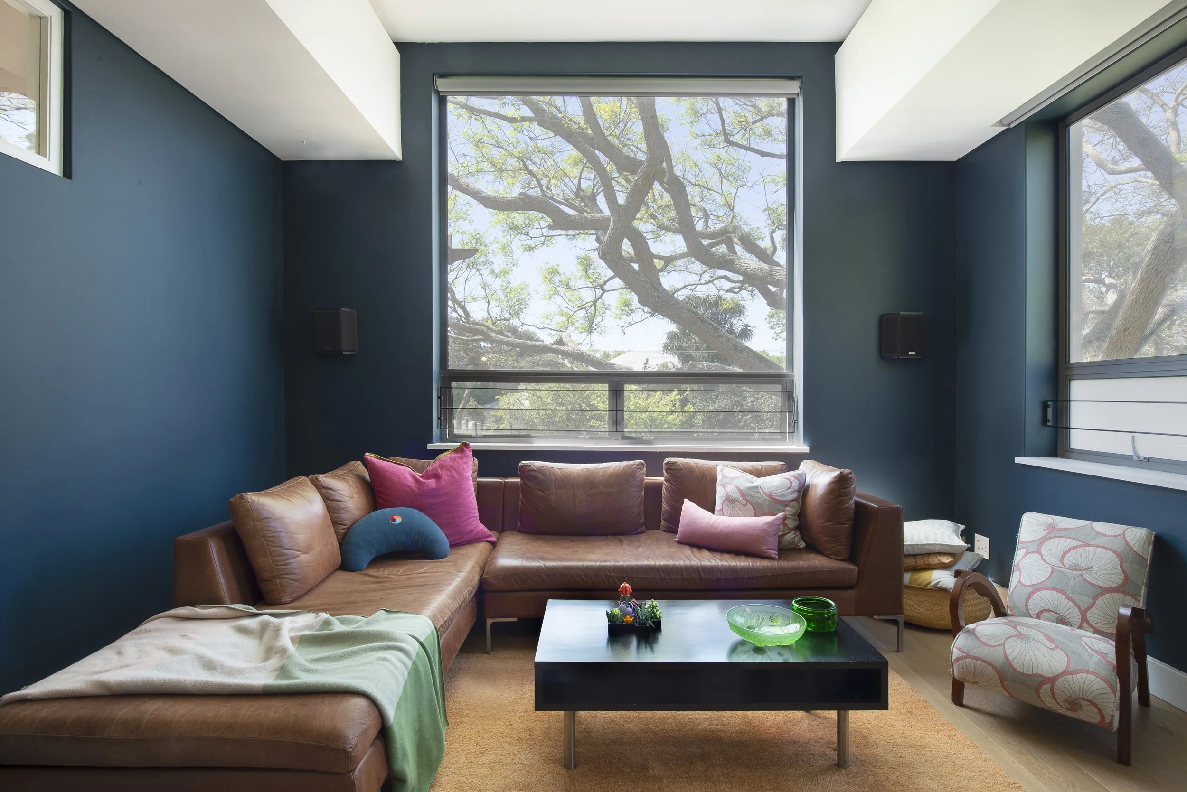
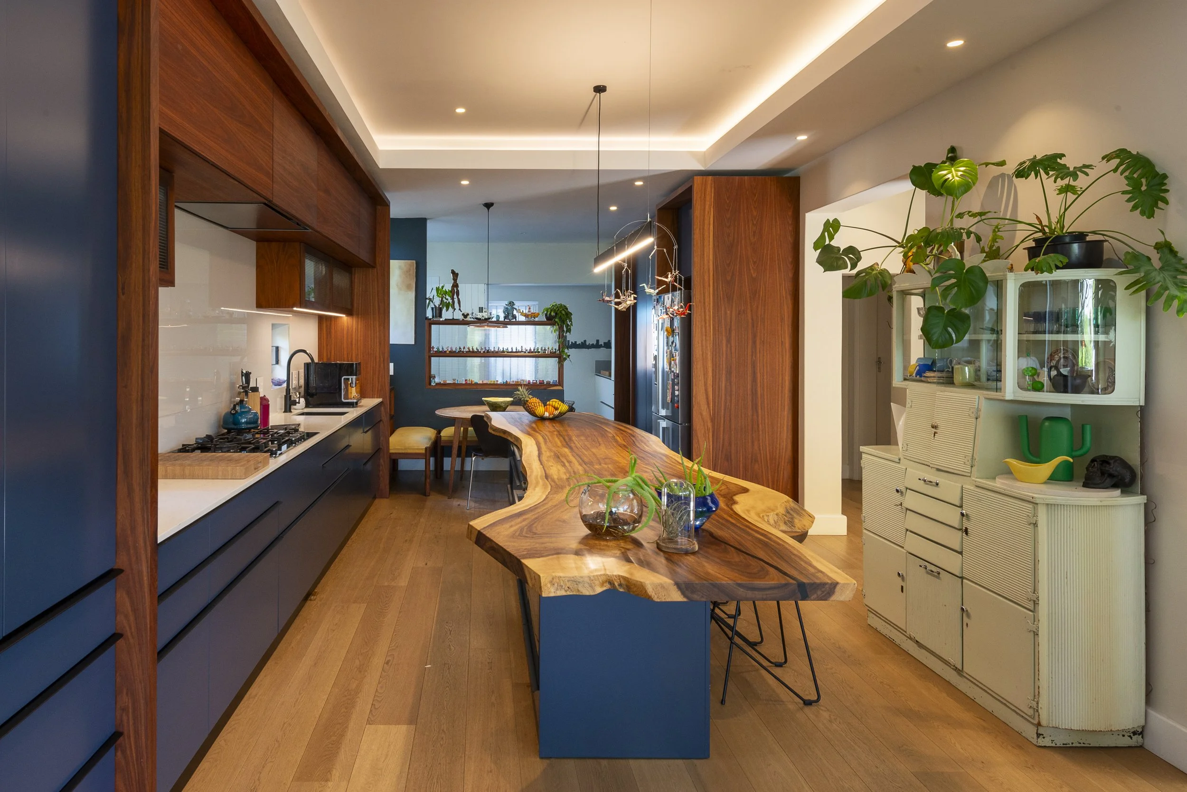
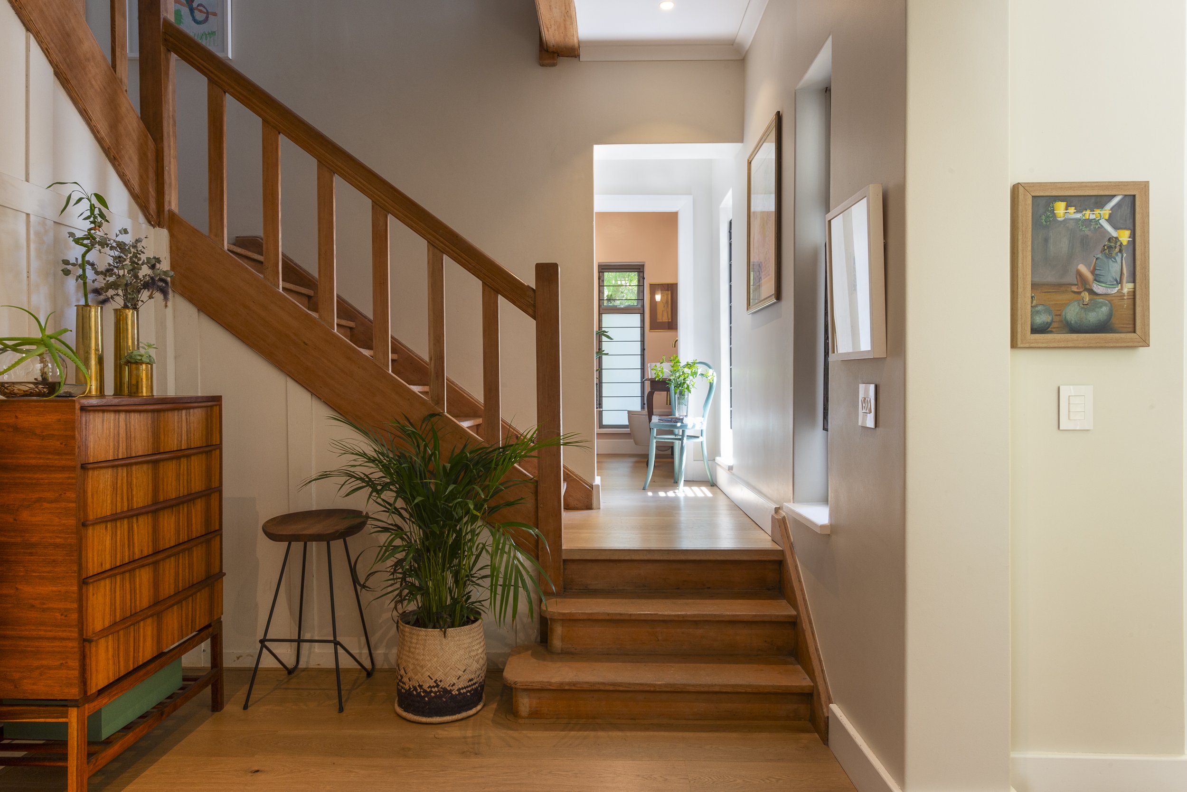
The brief was to open up and modernise the interior of a 1970s ranch-style spec home. A renovation in the 90s hadn't been especially kind to it — a patchwork of mismatched floor finishes, low ceilings, and little flow between the kitchen and living areas.
The house was one of the few left in the area without a boundary wall, and the young family moving in needed proper security — without losing that openness to the street. The steep driveway and uninspiring entrance courtyard gave us the chance to design something the house never had: a genuine sense of arrival.
A custom-designed steel palisade fence secures the street boundary as a statement piece, while staying fully visually permeable
A Jacaranda on the boundary line was worked around rather than removed, giving that space back to the street
A raised, formalised vehicle forecourt, softened by permeable paving and indigenous planting
A lightweight steel roof over a cement-tile walkway forms a clear circulation spine from arrival to entry
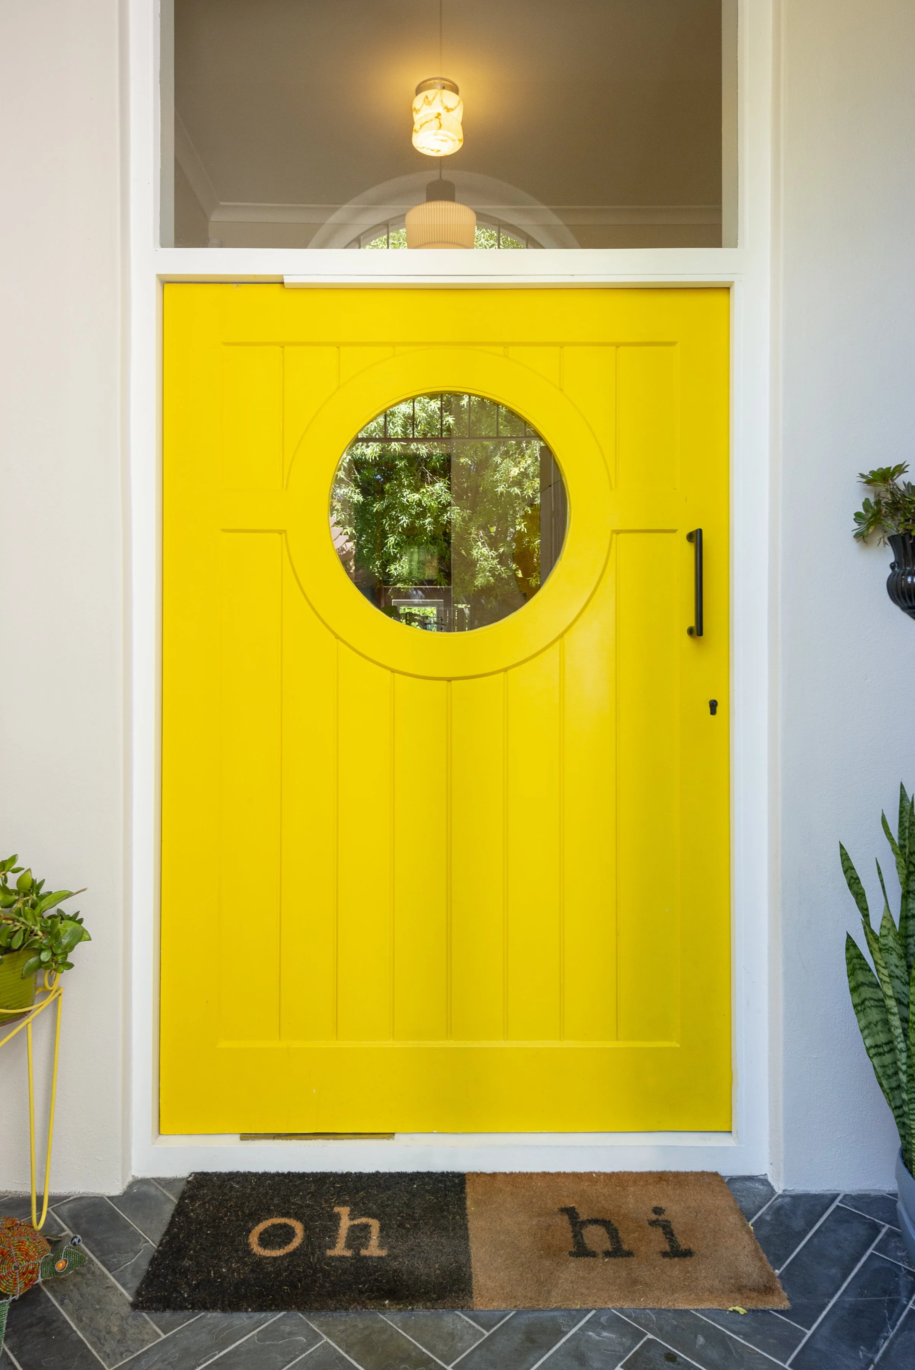
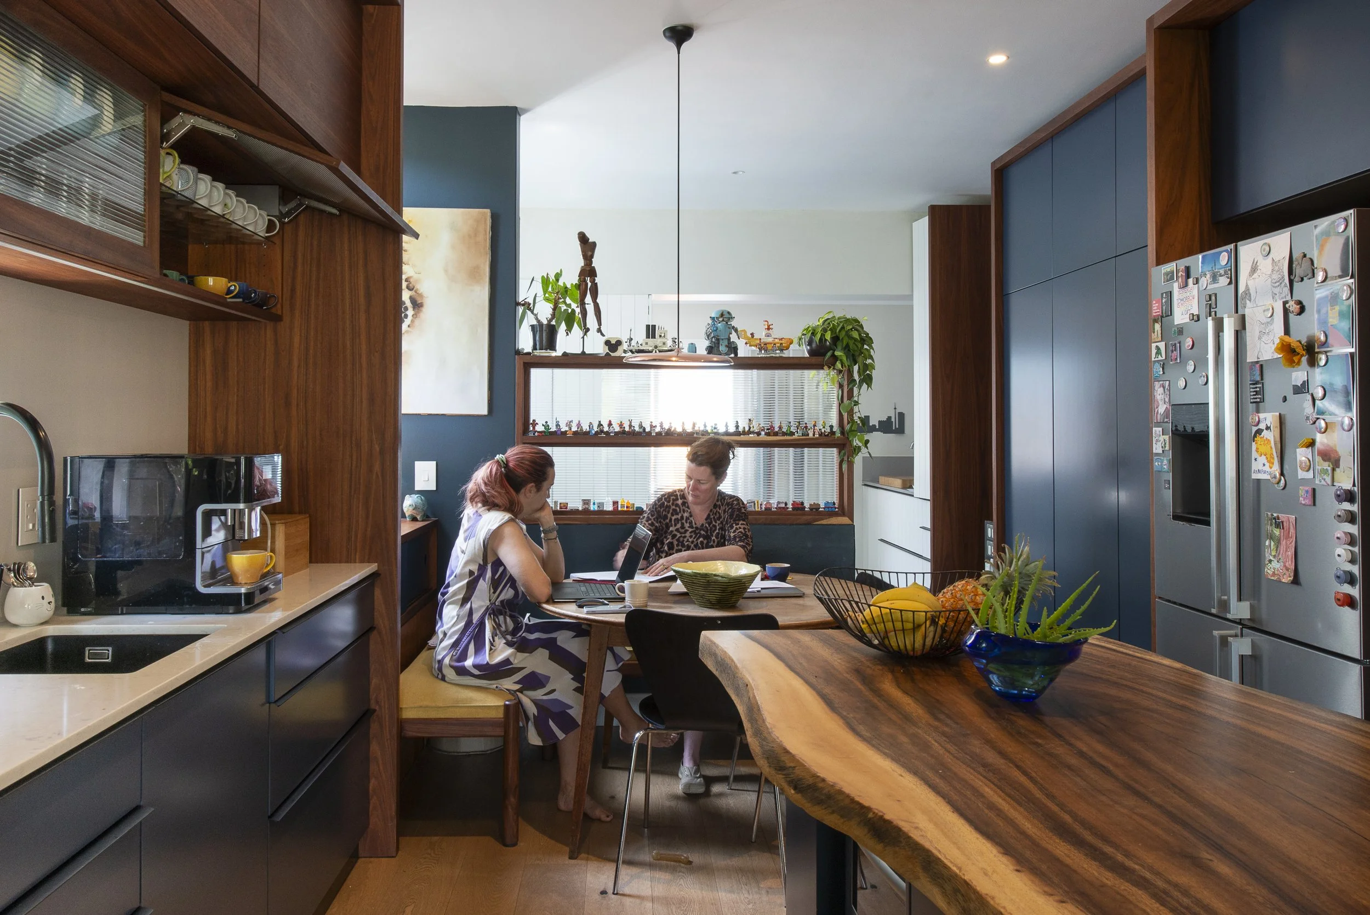
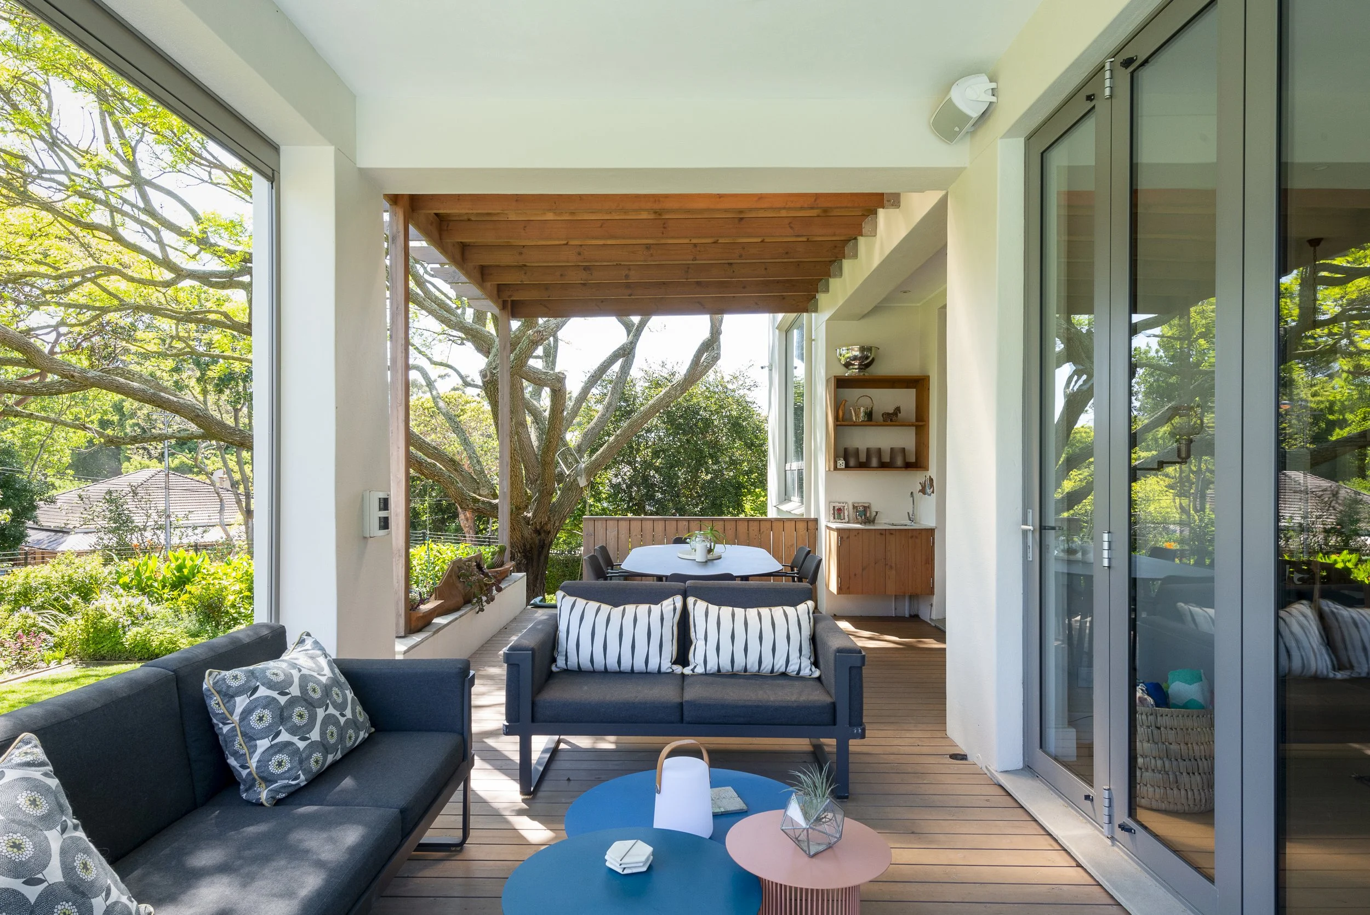
Layering and threshold were the key concerns externally; internally, the priority was a defined entry, a coherent arrival sequence, and open-plan living. The generous eat-in kitchen connects to both the entry court and the living areas, while still holding its own to one side.