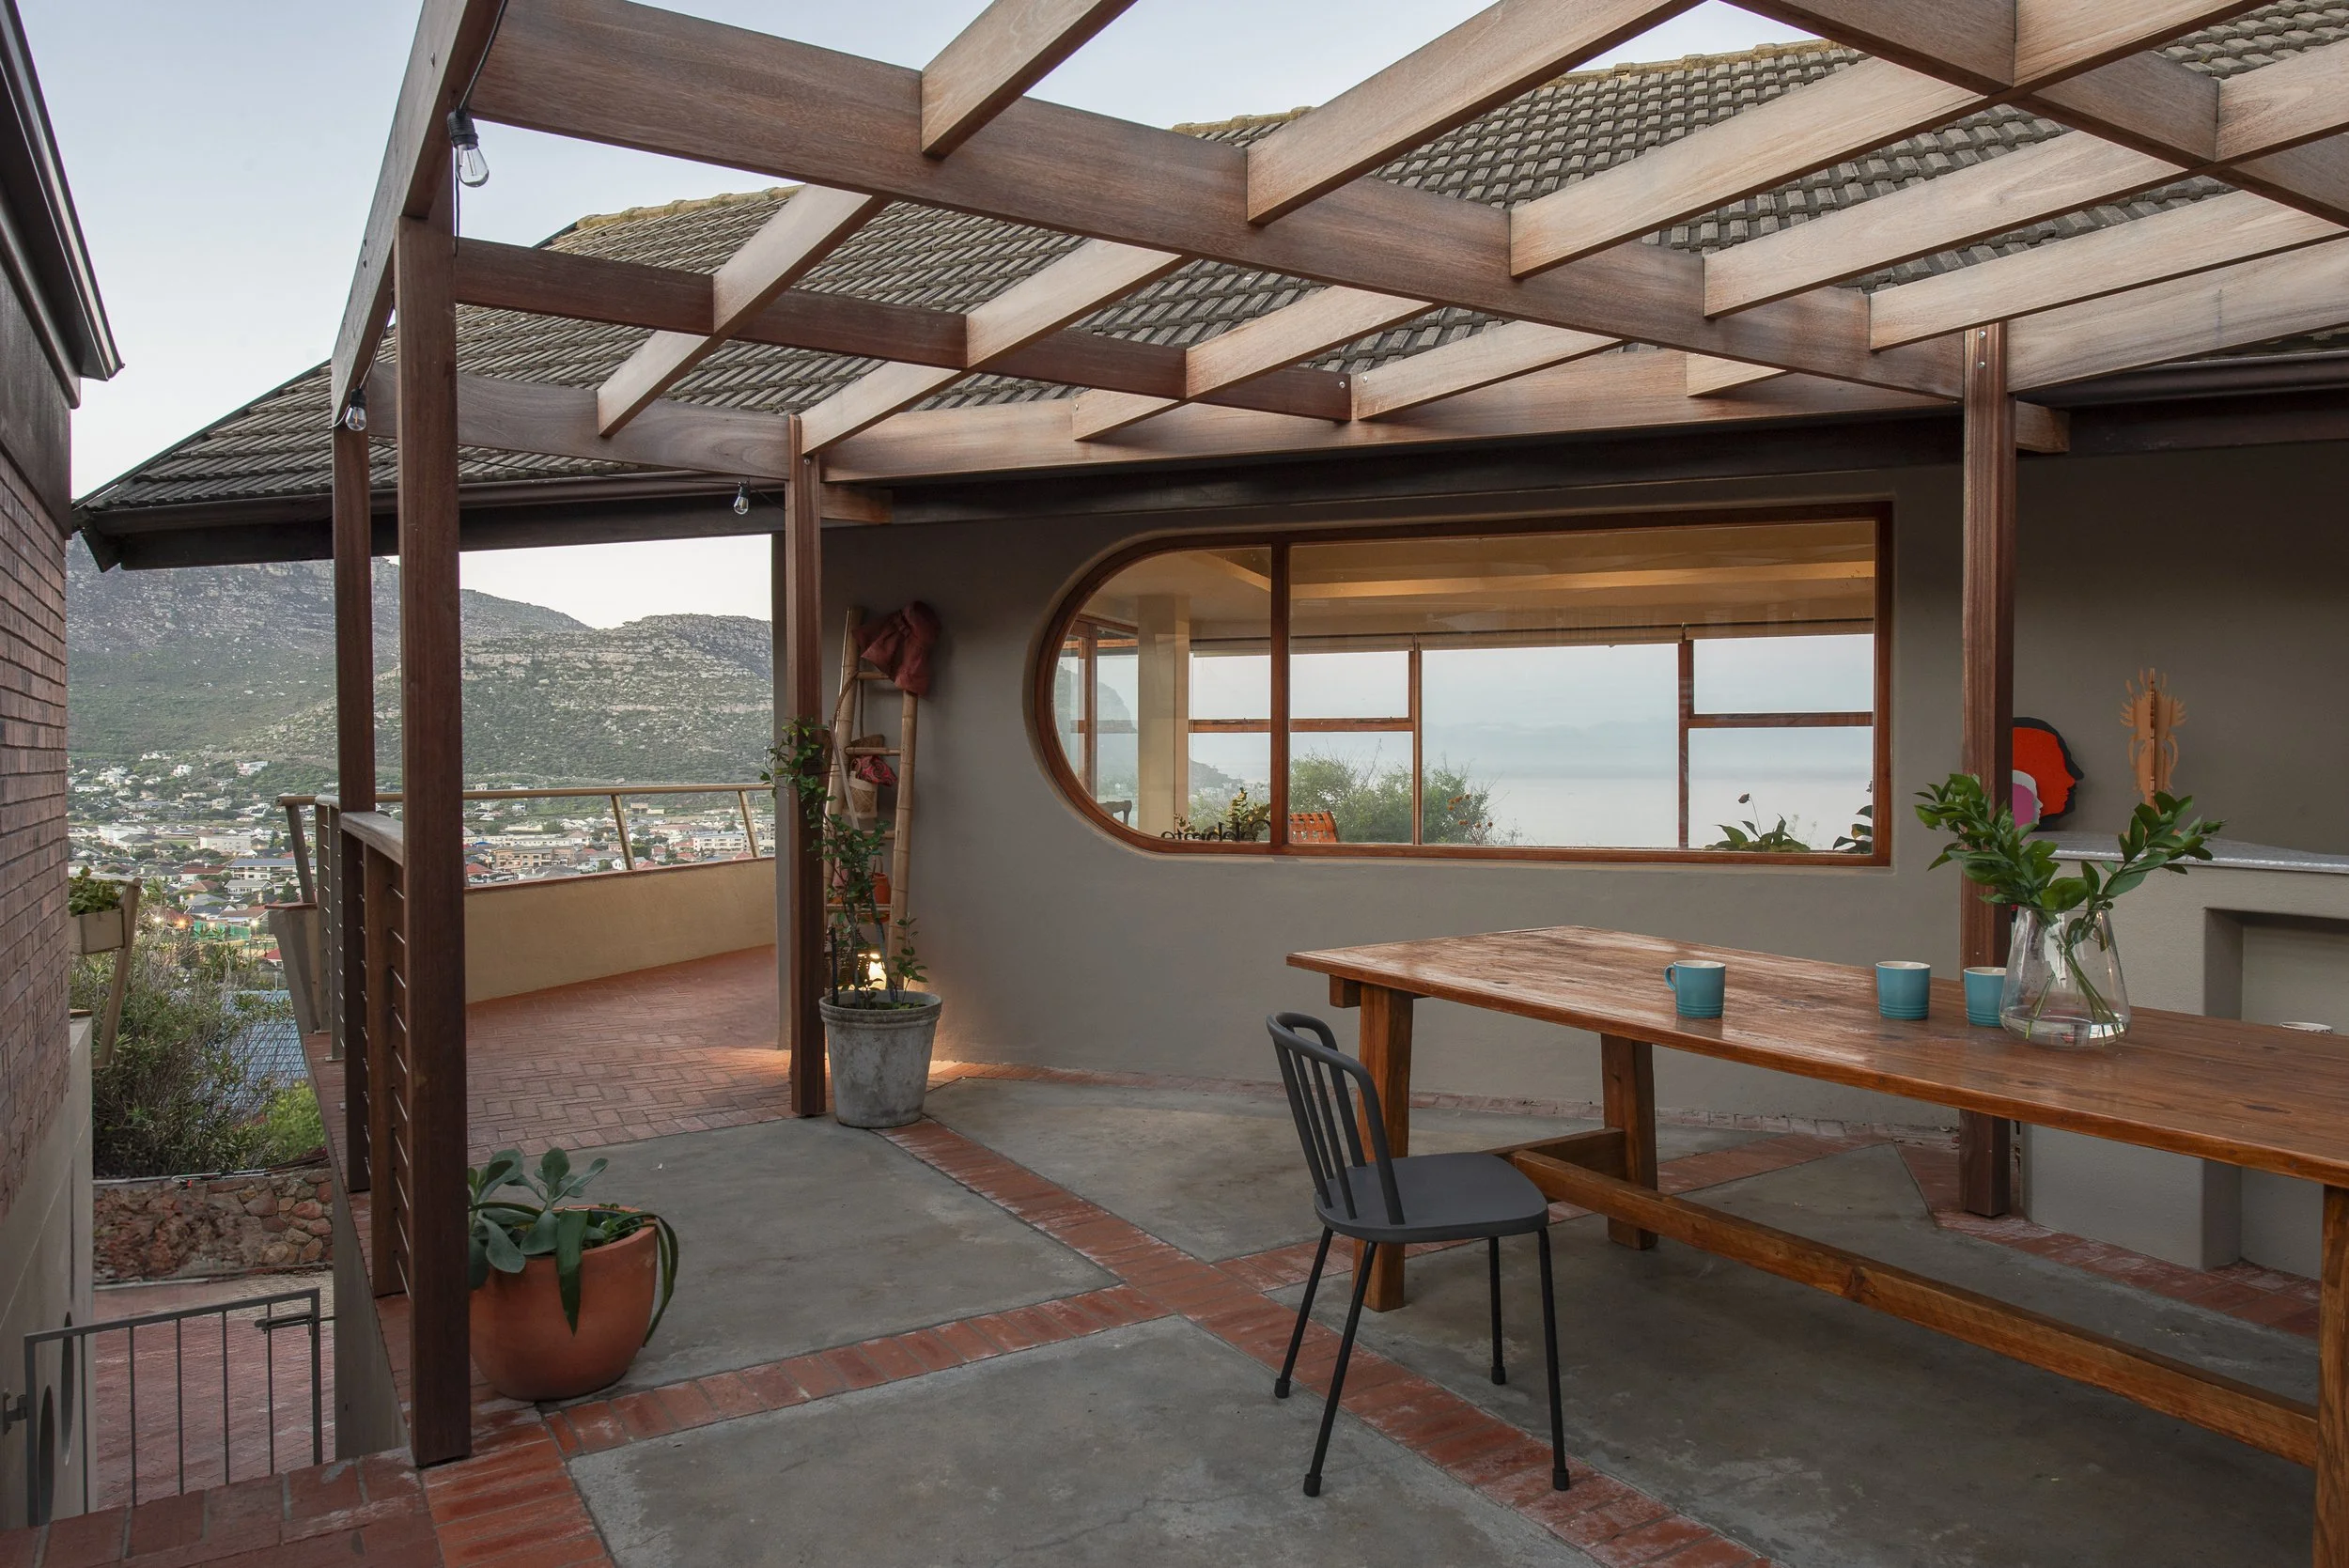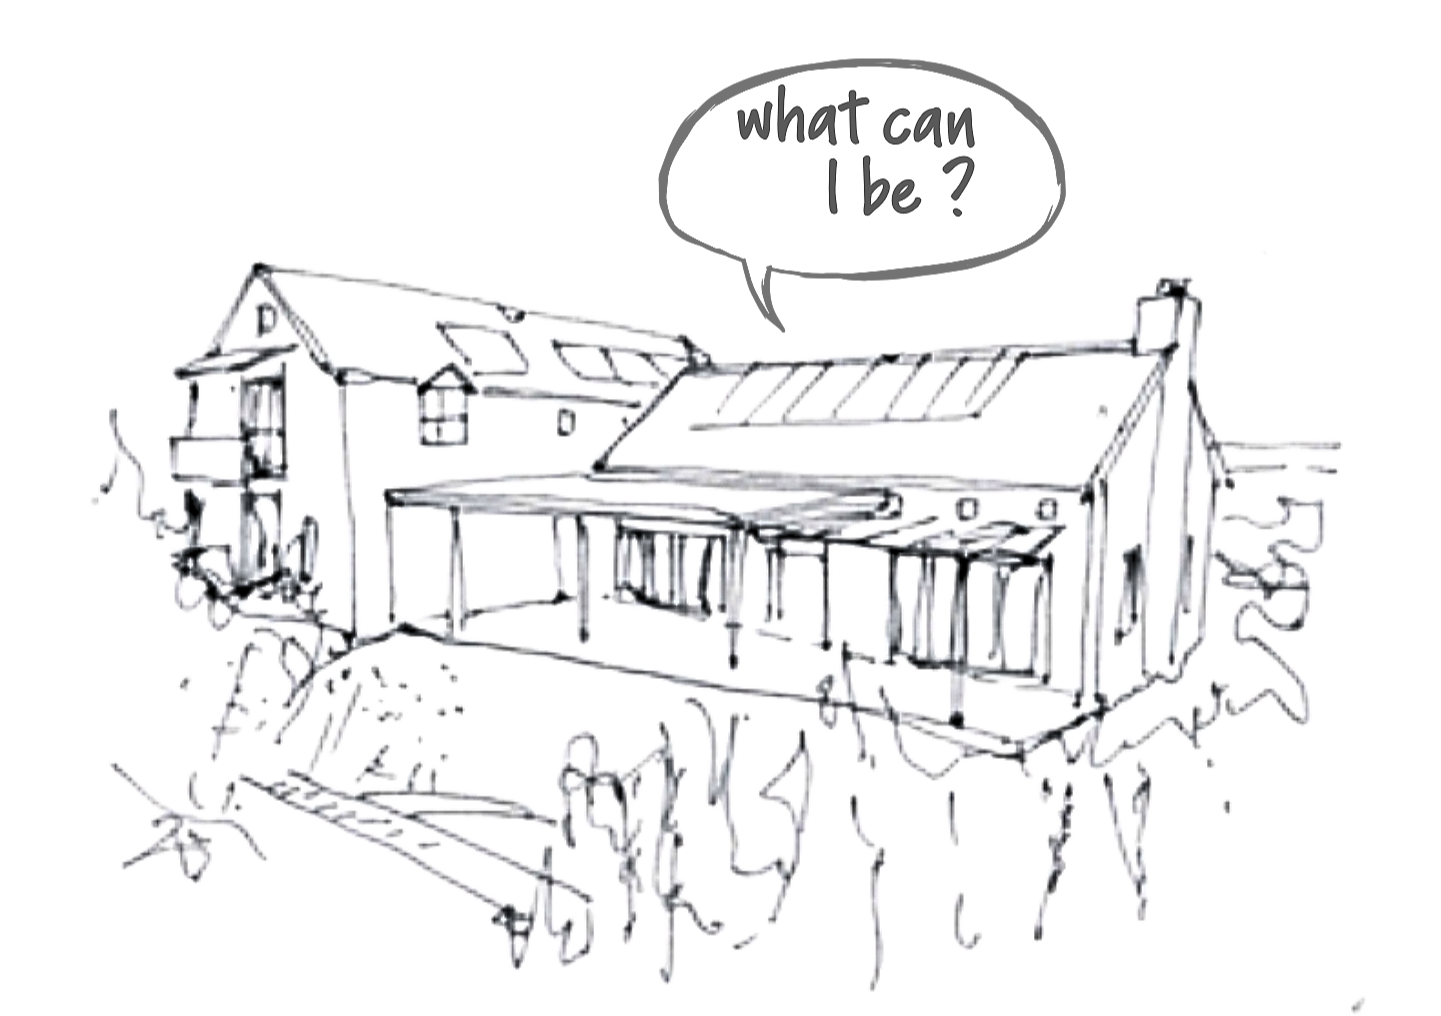
We draw houses.
But first, we look and listen, imagining the life that will take place in this building.
Our M.O.
Good design takes time. We prefer to stay flexible in the early stages and re-evaluate as we go,
rather than lock in decisions too early. We follow a proven process, but design isn't a straight line.
We ask for your trust along the way, it's how we get you somewhere really good.

Your Hand-Picked Team
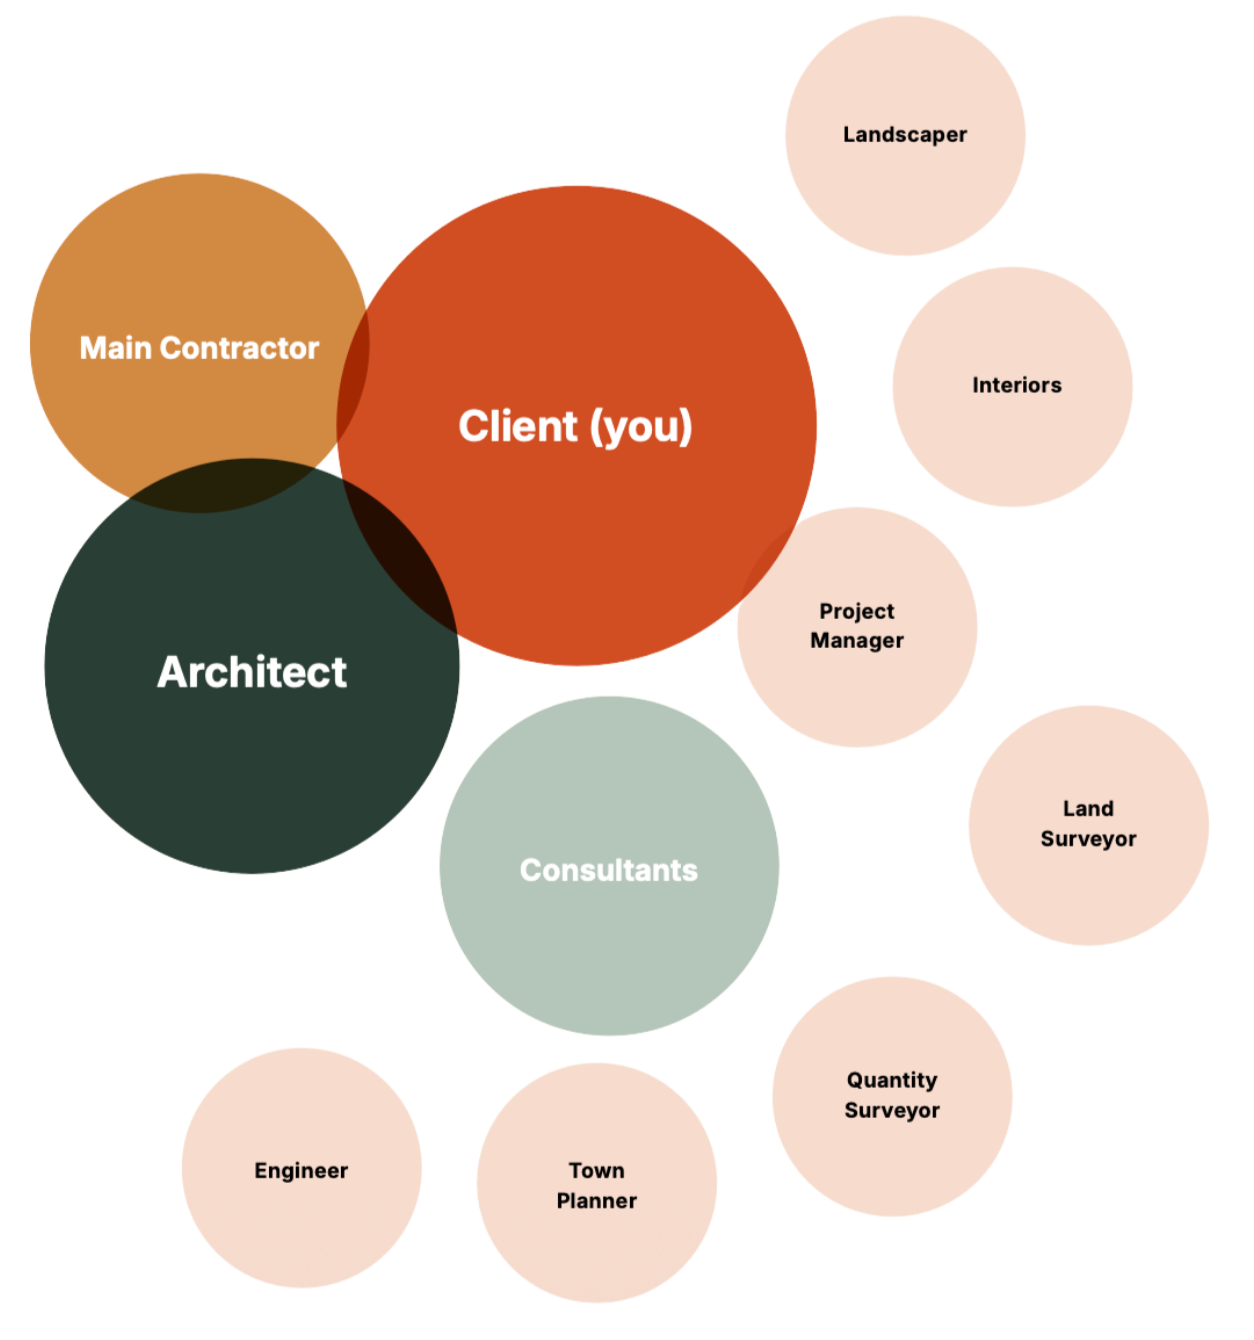
Good design doesn't happen by accident — it relies on communication and trust.
For every project we assemble a bespoke team from our trusted network of consultants and craftspeople,
shaped around your project, your budget, and your vision. Our repeat clients know they can rely on this network.
It's proof, to us, of the value in building long-term working relationships.

Project outline
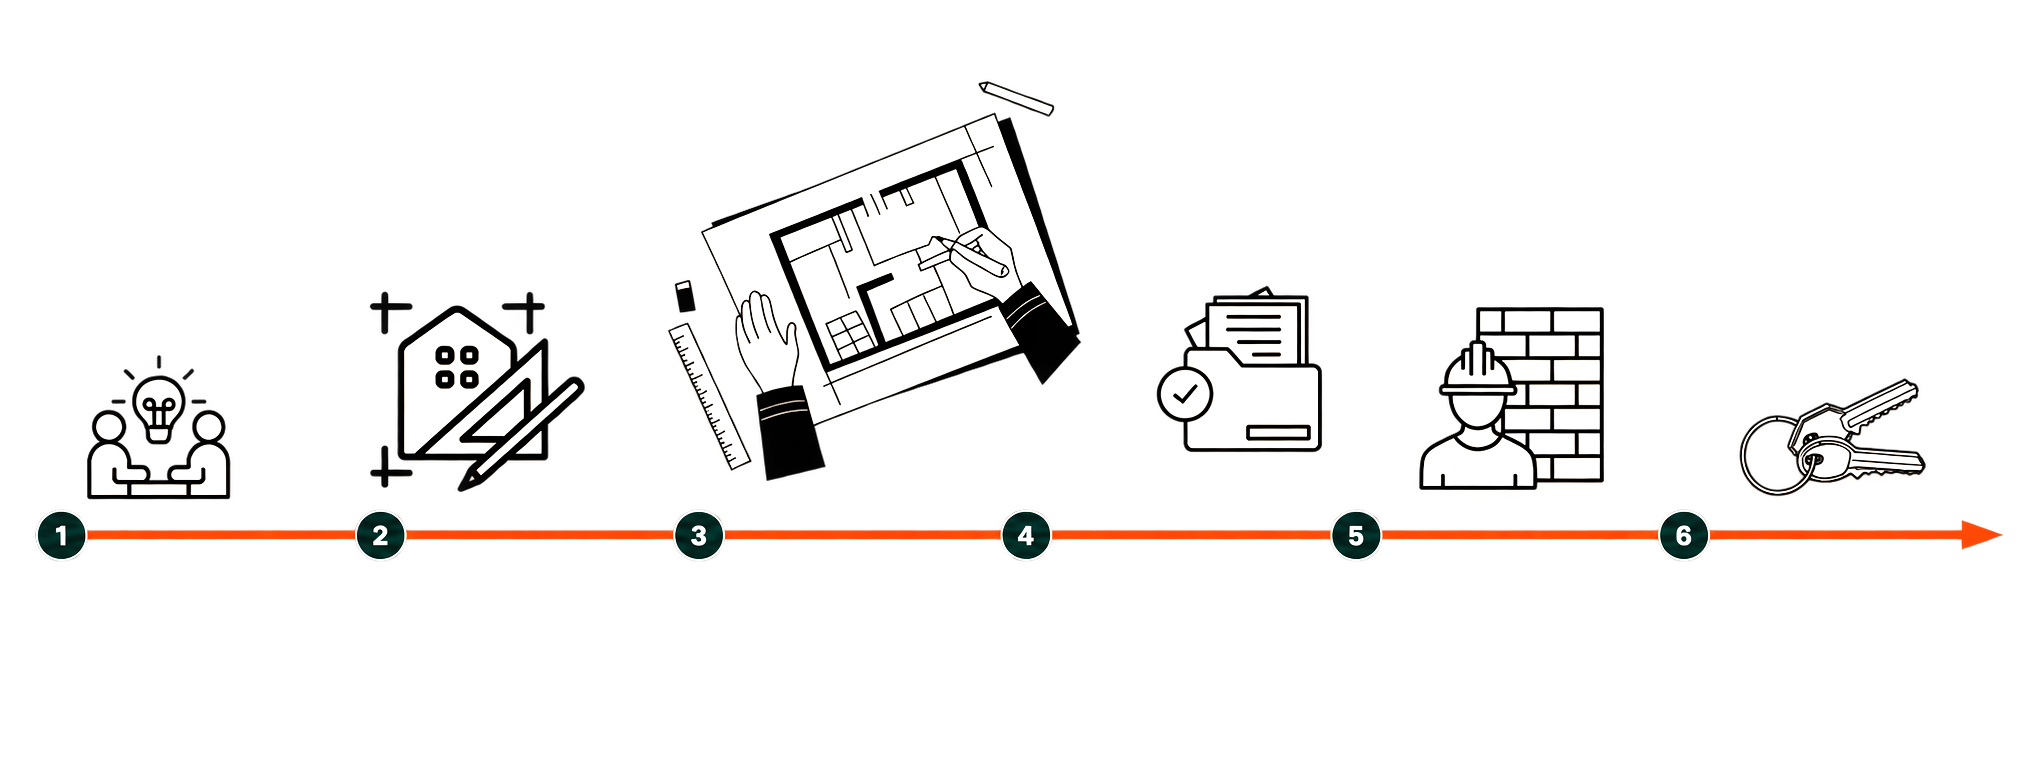
The six standard work stages
The governing body of our profession,
the SA Council for the Architectural Profession (SACAP),
defines what it considers to be ‘standard’
and ‘supplementary’ architectural services.
Inception
You brief us on your requirements.
We visit the site and note any limitations.
We define an initial project scope and budget.
Concept & viability
We prepare an initial design, consisting of site layout and floor plans.
With the design, we detail anticipated building services, material choices and estimated costs.
Design development
We refine your design based on feedback and tackle the details, considering technical aspects of the build.
In this stage, we draw in our network of specialists (primarily a consulting engineer).
We adjust estimated costs based on findings.
Documentation
& Procurement
We prepare plans for building plan approval, and produce technical specifications and drawings for the tender.
With you, we manage the selection of contractors.
Construction
We maintain a regular presence on site, monitoring adherence to design and technical specifications.
We coordinate the building team, ensuring that they're fulfilling their contract.
We liaise with local authorities for certification.
Close-out
We hand over the completed project following a final inspection to address the inevitable detailed snagging list.
We provide you with a set of as-built drawings and final accounts.
FAQ’s
-
It depends on the project, but most renovations and new builds move through all six stages, with construction usually being the longest phase.
-
The full architectural service, from your first brief through to handover. Anything outside that — like a measured survey or feasibility study — is billed separately.
-
Yes — during construction we're on site regularly, coordinating the team and liaising with local authorities on certification.
-
Both. We love a seamless addition in dialogue with an existing building, and equally welcome a blank slate.
-
Good design isn't a straight line, and things like council timelines aren't in our control — we'd rather be upfront about that than promise a date we can't guarantee.